Skip main navigation
Off market
  • $373,100

    4704 Michelle Dr, Arlington, TX 76016

    3beds
    1,940sqft
    SingleFamily
    Built in 1985
    10,018 Square Feet Lot
    $373,100 Zestimate®
    $192/sqft
    $2,564 Estimated rent

    Home value

    $373,100

    $351,000 - $395,000

    $2,564/mo

    Zestimate® history
    Loading
    Loading...

    Owner options

    List your home for rent

    $2,564/mo

    Rent Zestimate®

    Find your next renter with Zillow Rental Manager. Plus, with online applications, you can quickly screen prospective tenants – for free.

    Learn more

    $2,564/mo

    Rent Zestimate®

    Refinance and save

    $2,540/mo

    Est. payment

    Refinancing to a lower rate could help reduce your monthly payments and save thousands over the life of the loan.

    See today's rates

    $2,540/mo

    Est. payment

    Explore your selling options

    Work with a Zillow partner agent

    Leverage their expertise and Zillow's premium Showcase listings to get your home seen by more buyers.

    Get started

    List with your own agent

    Get your home in front of millions of buyers by listing it on Zillow.

    Learn how to do it

    Sell it yourself

    Take full control of how buyers see your home on Zillow by listing For Sale by Owner (FSBO).

    List your home

    What's special

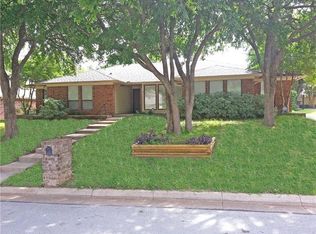
    Location ,location, location. 1940ft2 built in 1985. Three bedroom, two bath, two car side entry garage, meticulously maintained and fully updated, fully custom home in SW Arlington TX. Quiet neighborhood (Lake Park Estates) blocks from Lake Arlington and 5 minutes to the boat ramp and the Southwest Nature Preserve. 10 minutes from downtown Ft. Worth. 30 minutes to DFW International airport and 35 minutes to downtown Dallas. All exterior and interior doors and hardware have been upgraded. New custom shed (full size lumber) in 2016, all new high end flooring including "wood look" plank tile in the entry and great room , 18" angle set tile, new 4 ton heat pump HVAC system in March 2019. All windows have been replaced with the highest grade Allside Mfg. energy efficient, double hung windows. Two skylights in the great room and 1 in the master suite bath, all with double pane tempered glass. Fresh paint inside and out. Kitchen and bathrooms have granite countertops. Kitchen has all stainless Whirlpool appliances. Room for 3-4 bar stools at bar tops between great room and eating area. Both bathrooms have tub/ shower combinations with a Jacuzzi jetted tub in the master suite. His and hers walk in closets in the master suite bathroom . Custom 14' ceilings in great room with double rough cedar beams and custom ceilings in the eating area, and all three bedrooms, including some crown molding, bead board, chair rail and custom casing. Wood burning fireplace with heat circulating fan. Custom office "nook" (converted wet bar area) with custom oak cabinets, drawers and desk top, including a custom matching oak rolling file unit. Lights in entry hall, great room, office nook, kitchen bar and ceiling, bedroom hall and 1 bedroom have adjustable lighting level controls. Window treatments are either 2" Levalor blinds or bamboo wood shades. Ceiling fans in all bedrooms, great room, dining area and on the beautiful covered patio. 16'x 20' retractable Sun Setter awning attached to the covered patio to extend the shaded area all the way to the pool. Back yard is an absolute oasis and includes a heated (propane)diving pool / hot tub/waterfall combination with fresh quartz surfaces, free standing 220V Hot Spot, 5 -person spa with new cover / lift system, and a 10'x10' gazebo great for enjoying the outdoors and entertaining. At night the adjustable pool LED lighting, festive patio and hot tub lighting totally transform the look of this phenomenal outdoor area. All pool equipment with the exception of the heater has been replaced within the past two years. Back yard is enclosed with custom built (no pre fab panels) 6" wide, 6' high cedar fencing . Entire property is professionally landscaped with a 6 zone sprinkler system and newer control box. Home includes an alarm system, 6 smoke detectors and an 8 camera surveillance system with remote access . This allows you to monitor the entire property while sitting in the office nook. Only cash or pre qualified buyer offers will be considered.

    This property is off market, which means it's not currently listed for sale or rent on Zillow. This may be different from what's available on other websites or public sources.

    Facts & features

    Interior

    Bedrooms & bathrooms
    • Bedrooms: 3
    • Bathrooms: 2
    • Full bathrooms: 2
    Heating
    • Heat pump, Other, Electric
    Cooling
    • Central
    Appliances
    • Included: Dishwasher, Dryer, Freezer, Garbage disposal, Microwave, Range / Oven, Refrigerator, Washer
    Features
    • Flooring: Carpet
    • Basement: None
    • Has fireplace: Yes
    Interior area
    • Total interior livable area: 1,940 sqft

    Property

    Parking
    • Total spaces: 5
    • Parking features: Garage - Attached
    Features
    • Exterior features: Wood, Brick
    • Has spa: Yes
    • Has view: Yes
    • View description: City
    Lot
    • Size: 10,018 Square Feet
    Details
    • Parcel number: 01551922

    Construction

    Type & style
    • Home type: SingleFamily
    Materials
    • Roof: Composition
    Condition
    • Year built: 1985

    Community & HOA

    Location
    • Region: Arlington

    Financial & listing details

    • Price per square foot: $192/sqft
    • Tax assessed value: $300,501
    • Annual tax amount: $6,570

    Price history

    DateEventPrice
    3/21/2022Sold--
    Source: NTREIS #14757588 Report a problem
    3/3/2022Pending sale$375,000$193/sqft
    Source: NTREIS #14757588 Report a problem
    2/21/2022Contingent$375,000$193/sqft
    Source: NTREIS #14757588 Report a problem
    2/17/2022Listed for sale$375,000$193/sqft
    Source: NTREIS #14757588 Report a problem
    10/7/2019Sold--
    Source: Agent Provided Report a problem

    Public tax history

    YearProperty taxesTax assessment
    2025$6,570 -13.1%$300,501 -13.2%
    2024$7,562 -13.2%$346,000 -12.4%
    2023$8,716 +54.7%$395,000 +27.4%
    2022$5,635 +3.7%$310,000 +14.5%
    2021$5,431 +9.2%$270,731 +25.9%
    2020$4,972 +3.4%$215,001 +0%
    2019$4,806 +5.6%$215,000 +8.6%
    2018$4,552 +10%$198,053 -2.7%
    2017$4,139 +9%$203,623 +5.9%
    2016$3,798 +7.6%$192,212 +29.2%
    2015$3,530 $148,800
    2014$3,530 $148,800 -2.1%
    2013-- $152,000
    2012-- $152,000 -2.9%
    2011-- $156,600 -0.3%
    2010-- $157,000 +1.2%
    2009-- $155,100
    2008-- $155,100
    2007-- $155,100 +8.1%
    2006-- $143,500
    2005-- $143,500
    2004-- $143,500
    2003-- $143,500
    2002-- $143,500 +4.7%
    2001-- $137,000 +9.5%
    2000-- $125,100
    Find assessor info on the county website

    Neighborhood: West

    Nearby schools

    GreatSchools rating
    Get a cash offer in 3 minutes
    Find out how much your home could sell for in as little as 3 minutes with a no-obligation cash offer.
    Estimated market value
    $373,100
    Get a cash offer in 3 minutes
    Find out how much your home could sell for in as little as 3 minutes with a no-obligation cash offer.
    Estimated market value
    $373,100