The open floor plan is perfect for both family living and entertaining guests. Transform the sunroom into a functional office space that bathes in natural light. The gated drive and rear garage add an extra layer of security and convenience, making this property stand out. Noteworthy updates include a durable stone-coated steel roof, a Carrier Variable Speed HVAC + Heat Pump for optimal climate control, and updated windows for energy efficiency. Dive into luxury with the saltwater pool featuring a long-lasting StoneScapes surface, a soothing water feature, a variable speed pump, and a pool cleaner. Additionally, the property offers a large storage building with a loft and electricity, providing ample space for your storage needs.
Sold
Price Unknown
4705 Michelle Dr, Arlington, TX 76016
3beds
2,123sqft
Single Family Residence
Built in 1980
10,018 Square Feet Lot
$387,800 Zestimate®
$--/sqft
$3,267 Estimated rent
Home value
$387,800
$368,000 - $407,000
$3,267/mo
Zestimate® history
Owner options
List your home for rent
$3,267/mo
Rent Zestimate®
Find your next renter with Zillow Rental Manager. Plus, with online applications, you can quickly screen prospective tenants – for free.
$3,267/mo
Rent Zestimate®
Refinance and save
Refinancing to a lower rate could help reduce your monthly payments and save thousands over the life of the loan.
Explore your selling options
Work with a Zillow partner agent
Leverage their expertise and Zillow's premium Showcase listings to get your home seen by more buyers.
Get startedList with your own agent
Get your home in front of millions of buyers by listing it on Zillow.
Learn how to do itSell it yourself
Take full control of how buyers see your home on Zillow by listing For Sale by Owner (FSBO).
List your homeWhat's special
Carrier variable speed hvacDurable stone-coated steel roofSaltwater poolHeat pumpLarge storage buildingVariable speed pumpUpdated windows
Zillow last checked:
Listing updated:
Listed by:
Lucy Knox 0552969 682-227-9985,
Keller Williams Lonestar DFW 817-795-2500
Bought with:
Lisa Hicks
CENTURY 21 Judge Fite Co.
Source: NTREIS,MLS#: 20524612
Facts & features
Interior
Bedrooms & bathrooms
- Bedrooms: 3
- Bathrooms: 2
- Full bathrooms: 2
Primary bedroom
- Features: Double Vanity, Walk-In Closet(s)
- Level: First
- Dimensions: 16 x 19
Bedroom
- Features: Ceiling Fan(s)
- Level: First
- Dimensions: 12 x 13
Bedroom
- Features: Ceiling Fan(s)
- Level: First
- Dimensions: 12 x 11
Dining room
- Features: Built-in Features
- Level: First
- Dimensions: 13 x 13
Kitchen
- Features: Eat-in Kitchen, Stone Counters
- Level: First
- Dimensions: 20 x 14
Living room
- Features: Fireplace
- Level: First
- Dimensions: 20 x 18
Sunroom
- Features: Ceiling Fan(s)
- Level: First
- Dimensions: 19 x 10
Heating
- Central, Electric, Heat Pump
Cooling
- Central Air, Ceiling Fan(s), Electric, Heat Pump
Appliances
- Included: Dishwasher, Electric Cooktop, Electric Oven, Electric Water Heater, Disposal, Ice Maker, Microwave, Vented Exhaust Fan
Features
- Decorative/Designer Lighting Fixtures, High Speed Internet, Cable TV
- Flooring: Carpet, Ceramic Tile
- Windows: Window Coverings
- Has basement: No
- Number of fireplaces: 1
- Fireplace features: Masonry, Wood Burning
Interior area
- Total interior livable area: 2,123 sqft
Property
Parking
- Total spaces: 2
- Parking features: Garage, Garage Door Opener, Garage Faces Rear
- Attached garage spaces: 2
Features
- Levels: One
- Stories: 1
- Patio & porch: Patio, Covered
- Exterior features: Lighting, Rain Gutters, Storage
- Pool features: Gunite, In Ground, Pool, Pool Sweep, Sport, Salt Water, Water Feature
- Fencing: Wood
Lot
- Size: 10,018 Square Feet
- Features: Back Yard, Interior Lot, Lawn, Landscaped, Subdivision, Sprinkler System, Few Trees
Details
- Parcel number: 01551876
Construction
Type & style
- Home type: SingleFamily
- Architectural style: Traditional,Detached
- Property subtype: Single Family Residence
Materials
- Foundation: Slab
- Roof: Metal
Condition
- Year built: 1980
Utilities & green energy
- Sewer: Public Sewer
- Water: Public
- Utilities for property: Sewer Available, Water Available, Cable Available
Community & HOA
Community
- Features: Curbs, Sidewalks
- Subdivision: Lake Park Estate Add
HOA
- Has HOA: No
Location
- Region: Arlington
Financial & listing details
- Tax assessed value: $310,792
- Annual tax amount: $7,804
- Date on market: 2/15/2024
- Cumulative days on market: 60 days
- Listing terms: Cash,Conventional,FHA,VA Loan
- Exclusions: Storage System in Garage
- Road surface type: Asphalt
Price history
| Date | Event | Price |
|---|---|---|
| 5/8/2024 | Sold | -- |
Source: NTREIS #20524612 Report a problem | ||
| 4/24/2024 | Pending sale | $395,000$186/sqft |
Source: NTREIS #20524612 Report a problem | ||
| 4/16/2024 | Contingent | $395,000$186/sqft |
Source: NTREIS #20524612 Report a problem | ||
| 3/25/2024 | Price change | $395,000-4.8%$186/sqft |
Source: NTREIS #20524612 Report a problem | ||
| 3/5/2024 | Listed for sale | $415,000$195/sqft |
Source: NTREIS #20524612 Report a problem | ||
| 2/29/2024 | Contingent | $415,000$195/sqft |
Source: NTREIS #20524612 Report a problem | ||
| 2/15/2024 | Listed for sale | $415,000+23.9%$195/sqft |
Source: NTREIS #20524612 Report a problem | ||
| 8/11/2021 | Sold | -- |
Source: Ebby Halliday solds #14574537_76016 Report a problem | ||
| 7/20/2021 | Pending sale | $335,000$158/sqft |
Source: NTREIS #14574537 Report a problem | ||
| 7/9/2021 | Listed for sale | $335,000$158/sqft |
Source: NTREIS #14574537 Report a problem | ||
Public tax history
| Year | Property taxes | Tax assessment |
|---|---|---|
| 2025 | $4,649 -8.5% | $310,792 |
| 2024 | $5,081 -17.1% | $310,792 -17.8% |
| 2023 | $6,128 -13.5% | $378,236 +17.6% |
| 2022 | $7,088 +7.4% | $321,527 +13.1% |
| 2021 | $6,598 | $284,333 +7.4% |
| 2020 | -- | $264,757 |
| 2019 | $5,440 +7% | $264,757 +20.6% |
| 2018 | $5,085 +9.9% | $219,615 +6.3% |
| 2017 | $4,627 +8.9% | $206,596 +8.5% |
| 2016 | $4,249 +15.3% | $190,361 +15.4% |
| 2015 | $3,685 | $165,000 +6.5% |
| 2014 | $3,685 | $155,000 +2.4% |
| 2013 | -- | $151,300 +0.5% |
| 2012 | -- | $150,500 |
| 2011 | -- | $150,500 -0.3% |
| 2010 | -- | $151,000 +0.5% |
| 2009 | -- | $150,200 |
| 2008 | -- | $150,200 |
| 2007 | -- | $150,200 +6.4% |
| 2006 | -- | $141,200 |
| 2005 | -- | $141,200 |
| 2004 | -- | $141,200 |
| 2003 | -- | $141,200 -0.1% |
| 2002 | -- | $141,400 +7.9% |
| 2001 | -- | $131,100 +14.3% |
| 2000 | -- | $114,700 |
Find assessor info on the county website
Neighborhood: West
Nearby homes
- $337,6003 bd2 ba1.9k sqft4703 Michelle Dr, Arlington, TX 76016Off Market
- $365,6003 bd2 ba2.4k sqft4707 Michelle Dr, Arlington, TX 76016Off Market
- $305,8004 bd2 ba1.7k sqft4704 Lake Park Dr, Arlington, TX 76016Off Market
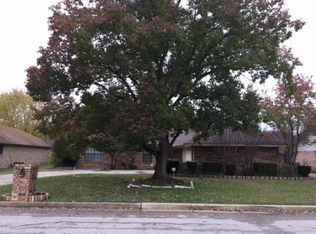
- $--4 bd3 ba2k sqft4702 Lake Park Dr, Arlington, TX 76016Sold
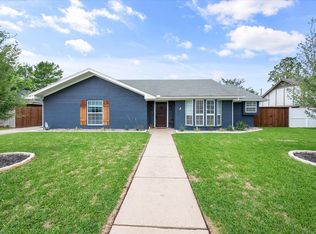
- $322,1005 bd3 ba2k sqft4706 Lake Park Dr, Arlington, TX 76016Off Market
- $349,1004 bd2 ba2k sqft4709 Michelle Dr, Arlington, TX 76016Off Market
- $349,2003 bd2 ba2.2k sqft4701 Michelle Dr, Arlington, TX 76016Off Market
- $359,1003 bd2 ba1.9k sqft4704 Michelle Dr, Arlington, TX 76016Off Market
Nearby schools
GreatSchools rating
- 4/10Miller Elementary SchoolGrades: PK-6Distance: 1.2 mi
- 6/10Young Junior High SchoolGrades: 7-8Distance: 3.2 mi
- 6/10Martin High SchoolGrades: 9-12Distance: 2.7 mi
Schools provided by the listing agent
- Elementary: Miller
- High: Martin
- District: Arlington ISD
Source: NTREIS. This data may not be complete. We recommend contacting the local school district to confirm school assignments for this home.
Get a cash offer in 3 minutes
Find out how much your home could sell for in as little as 3 minutes with a no-obligation cash offer.
Estimated market value
$387,800
Get a cash offer in 3 minutes
Find out how much your home could sell for in as little as 3 minutes with a no-obligation cash offer.
Estimated market value
$387,800
- Texas
- Tarrant County
- Arlington
- 76016
- West
- 4705 Michelle Dr
