Investor's delight! Home situated in a prime location. Partially renovated! 3 bedrooms, 2 bathrooms 2 car garage! Storage room connected to another room with a full bath which can be used for as a small apartment! Schedule your showing today! Other sq ft non- living area is the bedroom and full bathroom in the back of the house.
Pending
$180,000
4704 Mims Ave, Laredo, TX 78041
3beds
1,586sqft
Single Family Residence
Built in 1983
7,350 Square Feet Lot
$-- Zestimate®
$113/sqft
$-- HOA
What's special
- 129 days
- 35
- 0
Zillow last checked:
Listing updated:
Listed by:
Cristal Rubio 956-436-7120,
Rubio Realty Services LLC
Source: LAR,MLS#: 20262765
Facts & features
Interior
Bedrooms & bathrooms
- Bedrooms: 3
- Bathrooms: 2
- Full bathrooms: 2
Kitchen
- Features: Kitchen/Dining Combo, Formica
Heating
- Central Electric
Cooling
- Central Electric
Appliances
- Included: Range, Electric Water Heater
- Laundry: Washer and Dryer Hookups
Features
- Large Master Bedroom, Walk-In Closet(s), Ceiling Fan(s)
- Flooring: Tile, Vinyl
- Attic: Pull Down Stairs
- Has fireplace: No
Interior area
- Total structure area: 1,866
- Total interior livable area: 1,586 sqft
Property
Parking
- Total spaces: 2
- Parking features: Attached, Concrete, No Carport
- Attached garage spaces: 2
- Has uncovered spaces: Yes
Features
- Levels: One
- Stories: 1
- Patio & porch: Rear
- Fencing: Fenced,Combination,Masonry,Wrought Iron
Lot
- Size: 7,350 Square Feet
- Topography: Level
Details
- Additional structures: Separate Apartment
- Parcel number: 210201
Construction
Type & style
- Home type: SingleFamily
- Property subtype: Single Family Residence
Materials
- Vinyl Siding
- Foundation: Slab
- Roof: Composition Shingle,15 or More Years
Condition
- Year built: 1983
Utilities & green energy
- Water: Public
- Utilities for property: Overhead Utilities, Sewer Connected
Community & HOA
Community
- Subdivision: Calton Mims
HOA
- Has HOA: No
Location
- Region: Laredo
Financial & listing details
- Price per square foot: $113/sqft
- Tax assessed value: $247,584
- Annual tax amount: $4,554
- Date on market: 6/12/2026
- Listing terms: Cash,Conventional
- Ownership: Owner
Estimated market value
Not available
Estimated sales range
Not available
$1,792/mo
Price history
| Date | Event | Price |
|---|---|---|
| 8/14/2026 | Pending sale | $180,000$113/sqft |
Source:  LAR #20262765 Report a problem | ||
| 7/10/2026 | Listed for sale | $180,000$113/sqft |
Source: LAR #20262765 Report a problem | ||
| 6/23/2026 | Pending sale | $180,000$113/sqft |
Source: LAR #20262765 Report a problem | ||
| 6/12/2026 | Listed for sale | $180,000+83.7%$113/sqft |
Source: LAR #20262765 Report a problem | ||
| 7/26/2011 | Listing removed | $98,000$62/sqft |
Source: EXIT Realty Laredo #20111555 Report a problem | ||
| 7/19/2011 | Listed for sale | $98,000$62/sqft |
Source: EXIT Realty Laredo #20111555 Report a problem | ||
Public tax history
| Year | Property taxes | Tax assessment |
|---|---|---|
| 2025 | $4,554 +193.7% | $247,584 +0.2% |
| 2024 | $1,551 +12.6% | $247,175 +17.1% |
| 2023 | $1,378 -3.6% | $211,056 +0.1% |
| 2022 | $1,429 +41.6% | $210,831 +52.4% |
| 2021 | $1,009 -4.6% | $138,314 -3.5% |
| 2020 | $1,058 -99% | $143,390 -0.9% |
| 2019 | $107,194 | $144,730 +6.5% |
| 2018 | -- | $135,920 +1.7% |
| 2017 | $1,857 -43.9% | $133,630 +5.7% |
| 2016 | $3,312 +10.8% | $126,430 +3.5% |
| 2015 | $2,990 | $122,190 +4.8% |
| 2014 | $2,990 | $116,620 |
| 2013 | -- | $116,620 +7.3% |
| 2012 | -- | $108,670 -7.9% |
| 2011 | -- | $117,990 |
| 2010 | -- | $117,990 |
| 2009 | -- | $117,990 |
| 2008 | -- | $117,990 +4.9% |
| 2007 | -- | $112,490 +5.2% |
| 2006 | -- | $106,910 +7.4% |
| 2005 | -- | $99,540 +3.7% |
| 2004 | -- | $95,986 +10% |
| 2003 | -- | $87,260 -0.5% |
| 2002 | -- | $87,710 +4.6% |
| 2001 | -- | $83,860 +5% |
| 2000 | -- | $79,850 |
Find assessor info on the county website
Monthly payment
Est. payment
Payment breakdown
Explore the cost of this home by adjusting the details. Changes won't be saved.Climate risks
Neighborhood: Calton Gardens
Nearby schools
Schools provided by the listing agent
- District: UISD
Source: LAR. This data may not be complete. We recommend contacting the local school district to confirm school assignments for this home.
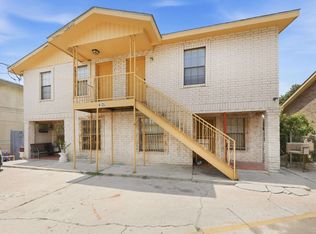

Similar homes
- $205,0003 bd2 ba1.5k sqft418 E Walnut St, Laredo, TX 78041For Sale
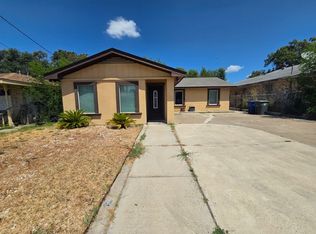 MLS ID #20264328, Victor Serna, The One Real Estate Brokerage LLC. LAR
- $189,0004 bd2 ba1.6k sqft1010 E San Pedro St, Laredo, TX 78041For Sale
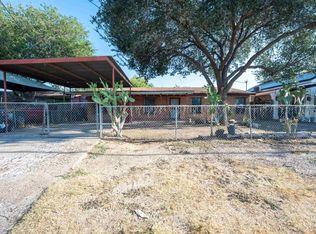 MLS ID #20264126, Roberto Rodriguez, Texas Elite Realty Group. LAR
- $175,0003 bd2 ba1.1k sqft3406 Yorkshire St, Laredo, TX 78043For Sale
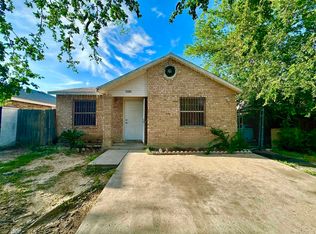 MLS ID #20262667, Celina Munoz, Texas Elite Realty Group. LAR
- $185,0002 bd3 ba1.2k sqft5500 McPherson Rd Unit 19, Laredo, TX 78041For Sale
 MLS ID #20262386, Maria Martinez, RE/MAX Real Estate Services. LAR
