A true North Tacoma landmark, this remarkable 1913 home crafted by a renowned Tacoma Master Mason with distinctive hollow brick, this timeless residence seamlessly blends enduring craftsmanship with modern updates. Since 2013, the home has undergone extensive improvements including updated electrical w/ new panel, new plumbing, redesigned kitchen, remodeled bathrooms, new lighting, and the creation of a spacious primary suite with a private ¾ bath and walk-in closet. Mini-split heating and air conditioning on the second and third floors provide year-round comfort. You'll find top-nailed oak and fir floors, pocket doors, original built-ins, bookcases, window seats, buffet and china hutch, complemented by a beautifully updated kitchen featuring granite countertops, stainless steel appliances, farmhouse sink, pantry, tile flooring, and custom cabinetry. Large windows fill the home with natural light. The flexible floor plan offers four bedrooms on the second floor, including an ideal home office, plus an incredible finished third-floor bonus room-perfect as a media room, playroom, studio, or retreat—with abundant built-in storage. The spacious basement includes a bathroom, generous storage, tall ceilings, and excellent potential for a future guest suite or additional dwelling unit. Outside, the former carriage house/garage offers additional storage for bikes, outdoor gear, and hobbies. Ideally located in Tacoma's desirable North End just moments from Proctor and Point Ruston.
Sold
Street View
Listed by: Better Properties N. Proctor • Summer Wilborn • 253-680-9737
Bought with: Windermere Prof Partners
$1,025,000
4704 N 39th, Tacoma, WA 98407
5beds
4,140sqft
Single Family Residence
Built in 1913
5,000 Square Feet Lot
$1,011,200 Zestimate®
$248/sqft
$4,324 Estimated rent
Home value
$1,011,200
$951,000 - $1.07M
$4,324/mo
Zestimate® history
Owner options
List your home for rent
$4,324/mo
Rent Zestimate®
Find your next renter with Zillow Rental Manager. Plus, with online applications, you can quickly screen prospective tenants – for free.
$4,324/mo
Rent Zestimate®
Refinance and save
$6,629/mo
Est. payment
Refinancing to a lower rate could help reduce your monthly payments and save thousands over the life of the loan.
$6,629/mo
Est. payment
Explore your selling options
Work with a Zillow partner agent
Leverage their expertise and Zillow's premium Showcase listings to get your home seen by more buyers.
Get startedList with your own agent
Get your home in front of millions of buyers by listing it on Zillow.
Learn how to do itSell it yourself
Take full control of how buyers see your home on Zillow by listing For Sale by Owner (FSBO).
List your homeWhat's special
Redesigned kitchenIdeal home officeNew plumbingFarmhouse sinkRemodeled bathroomsTile flooringNew lighting
Zillow last checked:
Listing updated:
Listed by:
Summer Wilborn 253-680-9737 summerwilborn@gmail.com,
Better Properties N. Proctor
Bought with:
Taryn Thibaut, 24035593
Windermere Prof Partners
Source: NWMLS as distributed by MLS GRID,MLS#: 2549562
Facts & features
Interior
Bedrooms & bathrooms
- Bedrooms: 5
- Bathrooms: 3
- Full bathrooms: 2
- 3/4 bathrooms: 1
Primary bedroom
- Level: Second
Bedroom
- Level: Third
Bedroom
- Level: Second
Bedroom
- Level: Second
Bedroom
- Level: Second
Bathroom full
- Level: Second
Bathroom full
- Level: Garage
Bathroom three quarter
- Level: Second
Other
- Level: Main
Dining room
- Level: Main
Entry hall
- Level: Main
Kitchen without eating space
- Level: Main
Living room
- Level: Main
Utility room
- Level: Lower
Heating
- Fireplace, Ductless, Forced Air, Electric, Natural Gas, Wood
Cooling
- Ductless, Forced Air, Heat Pump
Appliances
- Included: Dishwasher, Dryer, Microwave, Refrigerator, See Remarks, Stove(s)/Range(s), Washer, Dishwasher(s), Dryer(s), Microwave(s), Refrigerator(s), Washer(s), Water Heater Location: Basement
Features
- Bath Off Primary, Ceiling Fan(s), Dining Room
- Flooring: Ceramic Tile, Hardwood, Softwood, Carpet
- Doors: French Doors
- Windows: Dbl Pane/Storm Window
- Basement: Partially Finished
- Number of fireplaces: 2
- Fireplace features: Wood Burning, Main Level: 1, Upper Level: 1, Fireplace
Interior area
- Total structure area: 4,140
- Total interior livable area: 4,140 sqft
Property
Parking
- Total spaces: 1
- Parking features: Attached Garage
- Has attached garage: Yes
- Covered spaces: 1
Features
- Levels: Two
- Stories: 2
- Entry location: Main
- Patio & porch: Bath Off Primary, Ceiling Fan(s), Dbl Pane/Storm Window, Dining Room, Fireplace, French Doors, Walk-In Closet(s)
- Has view: Yes
- View description: Partial, Sound
- Has water view: Yes
- Water view: Sound
Lot
- Size: 5,000 Square Feet
- Features: Corner Lot, Curbs, Paved, Sidewalk, Cable TV, Fenced-Partially, Gas Available, High Speed Internet, Outbuildings, Outdoor Fireplace, Patio
- Topography: Partial Slope
- Residential vegetation: Fruit Trees, Garden Space
Details
- Parcel number: 7510000020
- Special conditions: Standard
- Other equipment: Leased Equipment: Water Heater
Construction
Type & style
- Home type: SingleFamily
- Architectural style: 2 Stories w/Bsmnt
- Property subtype: Single Family Residence
Materials
- Brick, See Remarks, Wood Siding
- Foundation: Poured Concrete
- Roof: Composition
Condition
- Year built: 1913
- Major remodel year: 1973
Utilities & green energy
- Sewer: Sewer Connected, Company: TPU
- Water: Public, Company: TPU
Community & HOA
Community
- Subdivision: Proctor
Location
- Region: Tacoma
Financial & listing details
- Price per square foot: $248/sqft
- Tax assessed value: $762,600
- Annual tax amount: $8,294
- Date on market: 7/8/2026
- Listing terms: Conventional,FHA,VA Loan
- Inclusions: Dishwasher(s), Dryer(s), Leased Equipment, Microwave(s), Refrigerator(s), See Remarks, Stove(s)/Range(s), Washer(s)
Price history
| Date | Event | Price |
|---|---|---|
| 7/31/2026 | Sold | $1,025,000+10.8%$248/sqft |
Source:  NWMLS as distributed by MLS GRID #2549562 Report a problem NWMLS as distributed by MLS GRID #2549562 Report a problem | ||
| 7/11/2026 | Pending sale | $925,000$223/sqft |
Source: NWMLS as distributed by MLS GRID #2549562 Report a problem | ||
| 7/8/2026 | Listed for sale | $925,000+197.9%$223/sqft |
Source: NWMLS as distributed by MLS GRID #2549562 Report a problem | ||
| 8/30/2013 | Sold | $310,500$75/sqft |
Source: NWMLS as distributed by MLS GRID #516029 Report a problem | ||
Public tax history
| Year | Property taxes | Tax assessment |
|---|---|---|
| 2025 | $8,306 -0.6% | $762,600 -0.8% |
| 2024 | $8,359 +1.9% | $768,500 +4.2% |
| 2023 | $8,202 +10.8% | $737,400 +3.3% |
| 2022 | $7,404 +5.8% | $713,500 +16.9% |
| 2021 | $6,995 +18.1% | $610,400 +24.5% |
| 2019 | $5,923 -12.3% | $490,100 +7.5% |
| 2018 | $6,757 +12.4% | $456,100 +6.5% |
| 2017 | $6,009 +7% | $428,100 +26.7% |
| 2016 | $5,618 | $338,000 +4.5% |
| 2014 | $5,618 +27.7% | $323,400 +24% |
| 2013 | $4,398 | $260,800 -2.7% |
| 2012 | -- | $268,100 -11.5% |
| 2011 | -- | $303,000 -3.1% |
| 2010 | -- | $312,800 |
Find assessor info on the county website
Neighborhood: North End
Nearby homes
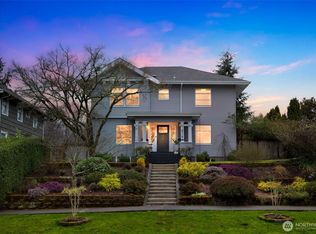
- $845,0004 bd2 ba2.1k sqft4718 N 39th St, Tacoma, WA 98407Sold
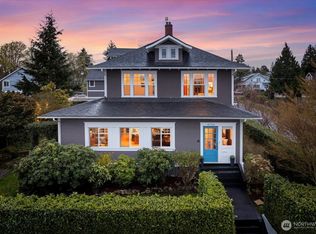
- $1,229,0004 bd4 ba3.7k sqft4724 N 39th St, Tacoma, WA 98407Sold
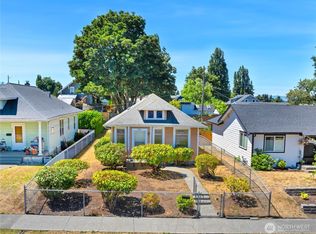
- $437,0002 bd1 ba724 sqft3906 N Gove St, Tacoma, WA 98407Sold
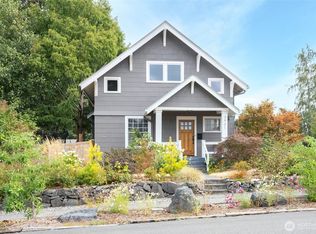
- $738,0003 bd2 ba2.7k sqft3901 N Mullen St, Tacoma, WA 98407Sold
- $525,0003 bd2 ba1k sqft3910 N Gove St, Tacoma, WA 98407Sold
- $495,0003 bd2 ba1.2k sqft3914 N Gove St, Tacoma, WA 98407Sold
- $632,0004 bd3 ba1.9k sqft4619 N 38th St, Tacoma, WA 98407Sold
- $1,408,9004 bd4 ba3k sqft4802 N 39th St, Tacoma, WA 98407Off Market
Nearby schools
GreatSchools rating
- 7/10Sherman Elementary SchoolGrades: K-5Distance: 0.1 mi
- 4/10Truman Middle SchoolGrades: 6-8Distance: 0.7 mi
- 4/10Dr. Dolores Silas High SchoolGrades: 9-12Distance: 1.6 mi
Schools provided by the listing agent
- Elementary: Sherman
- Middle: Mason
- High: Silas High School
Source: NWMLS as distributed by MLS GRID. This data may not be complete. We recommend contacting the local school district to confirm school assignments for this home.
Get a cash offer in 3 minutes
Find out how much your home could sell for in as little as 3 minutes with a no-obligation cash offer.
Estimated market value
$1,011,200
Get a cash offer in 3 minutes
Find out how much your home could sell for in as little as 3 minutes with a no-obligation cash offer.
Estimated market value
$1,011,200
- Washington
- Pierce County
- Tacoma
- 98407
- North End
- 4704 N 39th
