Skip main navigation
Sold
  • Listed by: Real Broker LLC
    Bought with: RE/MAX Honors
    $1,229,000

    4724 N 39th Street, Tacoma, WA 98407

    4beds
    3,700sqft
    Single Family Residence
    Built in 1907
    7,000.09 Square Feet Lot
    $1,201,100 Zestimate®
    $332/sqft
    $4,784 Estimated rent

    Home value

    $1,201,100

    $1.12M - $1.30M

    $4,784/mo

    Zestimate® history
    Loading
    Loading...

    Owner options

    List your home for rent

    $4,784/mo

    Rent Zestimate®

    Find your next renter with Zillow Rental Manager. Plus, with online applications, you can quickly screen prospective tenants – for free.

    Learn more

    $4,784/mo

    Rent Zestimate®

    Refinance and save

    $7,460/mo

    Est. payment

    Refinancing to a lower rate could help reduce your monthly payments and save thousands over the life of the loan.

    See today's rates

    $7,460/mo

    Est. payment

    Explore your selling options

    Work with a Zillow partner agent

    Leverage their expertise and Zillow's premium Showcase listings to get your home seen by more buyers.

    Get started

    List with your own agent

    Get your home in front of millions of buyers by listing it on Zillow.

    Learn how to do it

    Sell it yourself

    Take full control of how buyers see your home on Zillow by listing For Sale by Owner (FSBO).

    List your home

    What's special

    Gourmet kitchenPuget sound viewsLight-filled windowsOriginal millworkHeated floorsRemodeled bathLush gardens
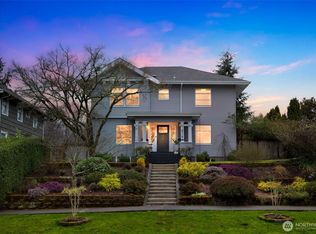
    Experience the allure of this restored 1907 foursquare in North Tacoma. Nestled on a coveted corner lot behind mature hedges for privacy, this historic gem—listed on the Tacoma Historic Home Registry—features original millwork and light-filled windows that frame Puget Sound views. Enjoy spacious living areas and a gourmet kitchen with heated floors. The primary suite boasts a remodeled bath w/ heated flooring. Modern updates include a new roof, updated furnace and electrical, a sprinkler system, an expansive cobblestone patio with lush gardens, and two detached garages. Impeccably maintained, homes like this are truly one of a kind. You're just minutes from Proctor, North End restaurants, and Old Town—city living at its best! You are home.

    Zillow last checked:

    Listing updated:

    Listed by:

    Christina Fitzer,

    Real Broker LLC

    Bought with:

    Shannon Bell-Peterson, 89767

    RE/MAX Honors

    Source: NWMLS as distributed by MLS GRID,MLS#: 2352703MLS Logo

    Facts & features

    Interior

    Bedrooms & bathrooms
    • Bedrooms: 4
    • Bathrooms: 4
    • Full bathrooms: 2
    • 3/4 bathrooms: 1
    • 1/2 bathrooms: 1
    • Main level bathrooms: 2
    • Main level bedrooms: 1
    Bedroom
    • Level: Main
    Bathroom full
    • Level: Main
    Bathroom three quarter
    • Level: Main
    Other
    • Level: Lower
    Bonus room
    • Level: Main
    Dining room
    • Level: Main
    Family room
    • Level: Main
    Kitchen with eating space
    • Level: Main
    Rec room
    • Level: Lower
    Heating
    • Fireplace, Forced Air, Radiant, Natural Gas
    Cooling
    • None
    Appliances
    • Included: Dishwasher(s), Dryer(s), Refrigerator(s), Stove(s)/Range(s), Washer(s)
    Features
    • Dining Room
    • Flooring: Ceramic Tile, Hardwood
    • Doors: French Doors
    • Windows: Double Pane/Storm Window
    • Basement: Partially Finished
    • Number of fireplaces: 1
    • Fireplace features: Gas, Main Level: 1, Fireplace
    Interior area
    • Total structure area: 3,700
    • Total interior livable area: 3,700 sqft

    Property

    Parking
    • Total spaces: 3
    • Parking features: Detached Garage
    • Garage spaces: 3
    Features
    • Levels: Two
    • Stories: 2
    • Patio & porch: Ceramic Tile, Double Pane/Storm Window, Dining Room, Fireplace, French Doors
    • Has spa: Yes
    • Has view: Yes
    • View description: Partial, Sound
    • Has water view: Yes
    • Water view: Sound
    Lot
    • Size: 7,000 sqft
    • Features: Corner Lot, Fenced-Fully, Hot Tub/Spa, Sprinkler System
    • Residential vegetation: Garden Space
    Details
    • Parcel number: 7510000060
    • Zoning: 1101
    • Zoning description: Jurisdiction: City
    • Special conditions: Standard

    Construction

    Type & style
    • Home type: SingleFamily
    • Property subtype: Single Family Residence
    Materials
    • Wood Siding, Wood Products
    • Foundation: Block
    • Roof: Composition
    Condition
    • Year built: 1907
    • Major remodel year: 1907

    Utilities & green energy

    • Electric: Company: Puget Sound Energy
    • Sewer: Available, Company: Tacoma Public Utilities
    • Water: Public, Company: Tacoma Public Utilities

    Community & neighborhood

    Location
    • Region: Tacoma
    • Subdivision: North Tacoma

    HOA & financial

    HOA
    • Association phone: 253-905-0150

    Other

    Other facts
    • Listing terms: Conventional,FHA,VA Loan
    • Cumulative days on market: 269 days

    Price history

    DateEventPrice
    6/5/2025Sold$1,229,000$332/sqft
    Source: NWMLS as distributed by MLS GRID #2352703 Report a problem
    4/7/2025Pending sale$1,229,000$332/sqft
    Source: NWMLS as distributed by MLS GRID #2352703 Report a problem
    4/3/2025Listed for sale$1,229,000+104.8%$332/sqft
    Source: NWMLS as distributed by MLS GRID #2352703 Report a problem
    3/24/2021Listing removed--
    Source: Owner Report a problem
    9/6/2013Sold$600,000+2.6%$162/sqft
    Source: NWMLS as distributed by MLS GRID #520318 Report a problem
    7/23/2013Listed for sale$585,000+55.6%$158/sqft
    Source: Owner #520318 Report a problem
    5/21/2004Sold$376,000+91.8%$102/sqft
    Source: NWMLS as distributed by MLS GRID #24010018 Report a problem
    9/5/1997Sold$196,032$53/sqft
    Source: Public Record Report a problem

    Public tax history

    YearProperty taxesTax assessment
    2024$8,933 +3.4%$821,300 +5.7%
    2023$8,640 -1.1%$776,800 -7.8%
    2022$8,739 +5.5%$842,400 +16.5%
    2021$8,282 +15.4%$722,900 +22.4%
    2019$7,175 -15.4%$590,600 +6.9%
    2018$8,483 +20.6%$552,700 +2.8%
    2017$7,036 $537,600 +26.7%
    2016$7,036 $424,400 +4.8%
    2014$7,036 +40.7%$405,100 +40.6%
    2013$4,999 $288,100 +1.1%
    2012-- $285,100 -12.6%
    2011-- $326,300 -2.1%
    2010-- $333,400 -3%
    2009-- $343,800 -7.7%
    2008$4,381 +0%$372,400 -0.6%
    2007$4,381 +25.3%$374,700 +83.5%
    2002$3,497 -0.8%$204,200
    2001$3,526 $204,200 +1.6%
    2000$3,526 $201,000

    Find assessor info on the county website

    Neighborhood: North End

    Nearby schools

    GreatSchools rating
    Schools provided by the listing agent
    • Elementary: Sherman
    • Middle: Truman
    • High: Silas High School

    Source: NWMLS as distributed by MLS GRID. This data may not be complete. We recommend contacting the local school district to confirm school assignments for this home.

    Get a cash offer in 3 minutes
    Find out how much your home could sell for in as little as 3 minutes with a no-obligation cash offer.
    Estimated market value
    $1,201,100
    Get a cash offer in 3 minutes
    Find out how much your home could sell for in as little as 3 minutes with a no-obligation cash offer.
    Estimated market value
    $1,201,100