Skip main navigation
Closed
  • $415,000

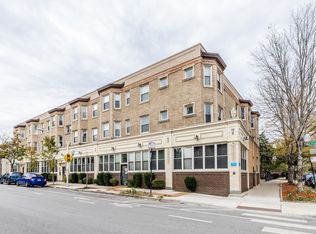
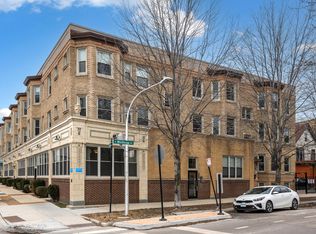
    4704 N Winthrop Ave APT 3A, Chicago, IL 60640

    2beds
    1,300sqft
    Condominium, Single Family Residence
    Built in 2006
    -- sqft lot
    $463,700 Zestimate®
    $319/sqft
    $3,144 Estimated rent

    Home value

    $463,700

    $441,000 - $492,000

    $3,144/mo

    Zestimate® history
    Loading
    Loading...

    Owner options

    List your home for rent

    $3,144/mo

    Rent Zestimate®

    Find your next renter with Zillow Rental Manager. Plus, with online applications, you can quickly screen prospective tenants – for free.

    Learn more

    $3,144/mo

    Rent Zestimate®

    Refinance and save

    $3,454/mo

    Est. payment

    Refinancing to a lower rate could help reduce your monthly payments and save thousands over the life of the loan.

    See today's rates

    $3,454/mo

    Est. payment

    Explore your selling options

    Work with a Zillow partner agent

    Leverage their expertise and Zillow's premium Showcase listings to get your home seen by more buyers.

    Get started

    List with your own agent

    Get your home in front of millions of buyers by listing it on Zillow.

    Learn how to do it

    Sell it yourself

    Take full control of how buyers see your home on Zillow by listing For Sale by Owner (FSBO).

    List your home

    What's special

    Upgraded fireplaceModern fixturesCorner penthouseSleek tileworkSemi-private rooftop deckCustom finishesBrazilian cherry hardwood floors
    *** MULTIPLE OFFERS. PLEASE SUBMIT HIGHEST AND BEST BY MONDAY 4/28/25 7PM. *** Beautifully updated 2-bedroom, 2-bath corner penthouse in Uptown. With south- and east-facing windows, this light-filled home offers elevated living and custom finishes throughout. The stylish kitchen features sage green 42" shaker cabinets, granite countertops with a butcher block accent, subway tile backsplash, and stainless steel appliances. A large island with bar seating flows seamlessly into the open dining and living area-anchored by an upgraded fireplace with eye-catching tile surround. Retreat to the sunlit primary suite with a spa-inspired bath including a dual vanity, glass-enclosed walk-in shower, modern fixtures, and a bidet toilet. The second bedroom is ideal as a guest room or office, while the updated second bath boasts sleek tilework, a floating vanity, and matte black hardware for a contemporary feel. Additional upgrades include smart Philips Hue lighting, Brazilian Cherry hardwood floors throughout, in-unit LG washer/dryer, and central HVAC. Step right out onto your semi-private rooftop deck for morning coffee, or enjoy city views from the expansive shared roof space. Located just minutes from the lake, CTA Red Line, Target, Starbucks, dining, theaters, and Uptown's best bars-plus gated deeded parking INCLUDED! This home is the total package for city living with style.

    Zillow last checked:

    Listing updated:

    Listed by:

    Nitasha Kassam 847-809-9969,

    @properties Christie's International Real Estate

    Bought with:

    Lisa Foster

    @properties Christie's International Real Estate

    Source: MRED as distributed by MLS GRID,MLS#: 12346181MLS Logo

    Facts & features

    Interior

    Bedrooms & bathrooms
    • Bedrooms: 2
    • Bathrooms: 2
    • Full bathrooms: 2
    Rooms
    • Room types: Foyer, Walk In Closet
    Primary bedroom
    • Features: Flooring (Hardwood), Bathroom (Full)
    • Level: Main
    • Area: 143 Square Feet
    • Dimensions: 13X11
    Bedroom 2
    • Features: Flooring (Hardwood)
    • Level: Main
    • Area: 110 Square Feet
    • Dimensions: 11X10
    Dining room
    • Features: Flooring (Hardwood)
    • Level: Main
    • Area: 105 Square Feet
    • Dimensions: 7X15
    Foyer
    • Features: Flooring (Hardwood)
    • Level: Main
    • Area: 110 Square Feet
    • Dimensions: 10X11
    Kitchen
    • Features: Kitchen (Eating Area-Breakfast Bar, Eating Area-Table Space, Island), Flooring (Hardwood)
    • Level: Main
    • Area: 126 Square Feet
    • Dimensions: 14X09
    Living room
    • Features: Flooring (Hardwood)
    • Level: Main
    • Area: 165 Square Feet
    • Dimensions: 15X11
    Walk in closet
    • Level: Main
    • Area: 24 Square Feet
    • Dimensions: 8X3
    Heating
    • Natural Gas, Forced Air
    Cooling
    • Central Air
    Appliances
    • Included: Range, Microwave, Dishwasher, Refrigerator, Washer, Dryer, Disposal, Stainless Steel Appliance(s), Humidifier
    • Laundry: Washer Hookup, In Unit
    Features
    • Storage
    • Flooring: Hardwood
    • Windows: Screens
    • Basement: None
    • Number of fireplaces: 1
    • Fireplace features: Gas Log, Gas Starter, Living Room
    • Common walls with other units/homes: End Unit
    Interior area
    • Total structure area: 0
    • Total interior livable area: 1,300 sqft

    Property

    Parking
    • Total spaces: 1
    • Parking features: Off Alley, Side Driveway, Assigned, On Site, Owned
    • Has uncovered spaces: Yes
    Accessibility
    • Accessibility features: No Disability Access
    Features
    • Patio & porch: Roof Deck, Deck
    Lot
    • Features: Common Grounds, Corner Lot
    Details
    • Additional structures: Pergola
    • Parcel number: 14172010201010
    • Special conditions: None
    • Other equipment: TV-Cable, Intercom, Ceiling Fan(s)

    Construction

    Type & style
    • Home type: Condo
    • Property subtype: Condominium, Single Family Residence
    Materials
    • Brick, Stone
    • Foundation: Concrete Perimeter, Stone
    • Roof: Rubber
    Condition
    • New construction: No
    • Year built: 2006
    • Major remodel year: 2006

    Utilities & green energy

    • Electric: Circuit Breakers
    • Sewer: Public Sewer
    • Water: Lake Michigan

    Community & HOA

    Community
    • Security: Carbon Monoxide Detector(s)
    HOA
    • Has HOA: Yes
    • Services included: Water, Parking, Insurance, Cable TV, Exterior Maintenance, Lawn Care, Scavenger, Snow Removal, Internet
    • HOA fee: $495 monthly
    Location
    • Region: Chicago

    Financial & listing details

    • Price per square foot: $319/sqft
    • Tax assessed value: $289,970
    • Annual tax amount: $5,026
    • Date on market: 4/24/2025
    • Listing terms: Conventional
    • Ownership: Condo

    Price history

    DateEventPrice
    6/16/2025Sold$415,000+5.2%$319/sqft
    Source: MRED as distributed by MLS GRID #12346181 Report a problem
    6/13/2025Pending sale$394,500$303/sqft
    Source: MRED as distributed by MLS GRID #12346181 Report a problem
    4/30/2025Contingent$394,500$303/sqft
    Source: MRED as distributed by MLS GRID #12346181 Report a problem
    4/24/2025Listed for sale$394,500+53.2%$303/sqft
    Source: MRED as distributed by MLS GRID #12346181 Report a problem
    9/21/2023Listing removed--
    Source: Zillow Rentals Report a problem
    8/31/2023Listed for rent$2,895-0.2%$2/sqft
    Source: Zillow Rentals Report a problem
    8/30/2023Listing removed--
    Source: Zillow Rentals Report a problem
    8/24/2023Listed for rent$2,900$2/sqft
    Source: Zillow Rentals Report a problem
    9/28/2018Sold$257,500-0.9%$198/sqft
    Source: MRED as distributed by MLS GRID #10054689 Report a problem
    9/23/2016Listing removed$259,900$200/sqft
    Source: Coldwell Banker Residential Brokerage - Lincoln Park Plaza #09216514 Report a problem
    5/5/2016Listed for sale$259,900+14.5%$200/sqft
    Source: Coldwell Banker Residential Brokerage - Lincoln Park Plaza #09216514 Report a problem
    9/27/2013Sold$227,000+14.1%$175/sqft
    Source: Berkshire Hathaway HomeServices Koenig Rubloff #08370635_60640_3A Report a problem
    7/18/2013Pending sale$199,000$153/sqft
    Source: Prudential Rubloff #08370635 Report a problem
    7/12/2013Price change$199,000-11.4%$153/sqft
    Source: Prudential Rubloff #08370635 Report a problem
    6/5/2013Price change$224,500-9.8%$173/sqft
    Source: Prudential Rubloff #08322388 Report a problem
    4/22/2013Listed for sale$249,000-11.7%$192/sqft
    Source: Prudential Rubloff Properties Report a problem
    12/12/2007Sold$282,000$217/sqft
    Source: Agent Provided Report a problem

    Public tax history

    YearProperty taxesTax assessment
    2024-- $28,997 +26.1%
    2023$5,026 +2.6%$22,999
    2022$4,899 +2.1%$22,999
    2021$4,796 +7%$22,999 +18.4%
    2020$4,483 -0.4%$19,427 -10.1%
    2019$4,500 +20.9%$21,618
    2018$3,721 +5.7%$21,618 +12.7%
    2017$3,519 0%$19,177 -1.8%
    2016$3,519 -0.9%$19,523 -8.6%
    2015$3,552 +35.6%$21,368 +55.9%
    2014$2,621 +34.5%$13,706 +10.3%
    2013$1,948 -44.5%$12,426 -34%
    2012$3,512 +8.1%$18,833 -1.7%
    2011$3,247 -20.4%$19,160 -20%
    2010$4,078 +4.4%$23,950
    2009$3,908 -6.1%$23,950 -13.5%
    2008$4,164 $27,700
    Find assessor info on the county website

    Neighborhood: Uptown

    Nearby schools

    GreatSchools rating
    Schools provided by the listing agent
    • Elementary: Stewart Elementary School
    • Middle: Stewart Elementary School
    • High: Senn High School
    • District: 299

    Source: MRED as distributed by MLS GRID. This data may not be complete. We recommend contacting the local school district to confirm school assignments for this home.

    Get a cash offer in 3 minutes
    Find out how much your home could sell for in as little as 3 minutes with a no-obligation cash offer.
    Estimated market value
    $463,700
    Get a cash offer in 3 minutes
    Find out how much your home could sell for in as little as 3 minutes with a no-obligation cash offer.
    Estimated market value
    $463,700