Skip main navigation
Sold for $610,000
  • $610,000

    4704 Schindler Dr S, Monmouth Junction, NJ 08852

    3beds
    2,086sqft
    Townhouse
    Built in 2010
    -- sqft lot
    $633,300 Zestimate®
    $292/sqft
    $4,175 Estimated rent

    Home value

    $633,300

    $576,000 - $697,000

    $4,175/mo

    Zestimate® history
    Loading
    Loading...

    Owner options

    List your home for rent

    $4,175/mo

    Rent Zestimate®

    Find your next renter with Zillow Rental Manager. Plus, with online applications, you can quickly screen prospective tenants – for free.

    Learn more

    $4,175/mo

    Rent Zestimate®

    Refinance and save

    $4,682/mo

    Est. payment

    Refinancing to a lower rate could help reduce your monthly payments and save thousands over the life of the loan.

    See today's rates

    $4,682/mo

    Est. payment

    Explore your selling options

    Work with a Zillow partner agent

    Leverage their expertise and Zillow's premium Showcase listings to get your home seen by more buyers.

    Get started

    List with your own agent

    Get your home in front of millions of buyers by listing it on Zillow.

    Learn how to do it

    Sell it yourself

    Take full control of how buyers see your home on Zillow by listing For Sale by Owner (FSBO).

    List your home

    What's special

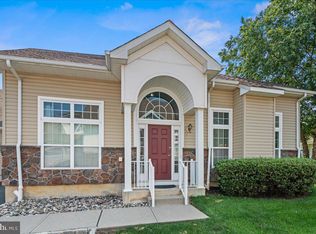
    Presenting a Baybury Bilevel end unit situated within the sought-after 55+ community of the Point at Turnbury. This elegant townhouse seamlessly blends contemporary design with practical living. This residence situated close to the clubhouse offers comfort, convenience, and sophistication in perfect balance. Upon entry through a natural stone facade, the front entrance leads to an open concept living space that is bright and airy. The living room features a gas fireplace, which serves as a source of warmth for guests upon arrival. Interior spaces benefit from abundant natural light streaming through expansive cathedral-style windows. The kitchen, which is seamlessly integrated with the family room, functions as the core of the residence and is meticulously equipped with brand new appliances to support both efficient entertainment and daily living. The primary bedroom on the main floor serves as a tranquil retreat, complete with walk-in closets and an ensuite bathroom. Enjoy your privacy on the patio facing open and secluded pristine landscape scenery. The laundry room, conveniently connected to the double garage, facilitates easy access and provides a functional completion to the main floor. Upon reaching the second level, you will find two further bedrooms, both offering ample closet space and large windows, as well as convenient access to a full bathroom. Both rooms are connected to a spacious loft that overlooks the main floor. Homeowners have exclusive access to an impressive clubhouse featuring a bistro-style kitchen connected to a spacious great room and comfy sunroom, ideal for both personal and professional gatherings. The venue offers views of the pool which includes a splash area and jacuzzi. The fitness center includes lockers, billiards, and facilities for card playing, which are located separately from the business office space. The path within this gated community is well-suited for individuals who walk pets and those who jog. The property benefits from a strategic location with convenient access to major roadways, Penn Medicine, Princeton, train stations, and shopping centers and lower taxes. Don't miss the opportunity to schedule a tour and experience everything this exceptional property has to offer .

    Zillow last checked:

    Listing updated:

    Listed by:

    NANCY A. MILLER-KOCI,

    RE/MAX PREFERRED PROFESSIONALS 908-874-3308

    Source: All Jersey MLS,MLS#: 2601973RMLS Logo

    Facts & features

    Interior

    Bedrooms & bathrooms
    • Bedrooms: 3
    • Bathrooms: 3
    • Full bathrooms: 2
    • 1/2 bathrooms: 1
    Primary bedroom
    • Features: 1st Floor, Dressing Room, Full Bath, Walk-In Closet(s)
    • Level: First
    Bathroom
    • Features: Jacuzzi-Type, Tub Shower
    Dining room
    • Features: Dining L, Living Dining Combo
    Kitchen
    • Features: Granite/Corian Countertops, Pantry, Eat-in Kitchen, Separate Dining Area
    Basement
    • Area: 0
    Heating
    • Electric, Forced Air, Hot Water
    Cooling
    • Central Air, Ceiling Fan(s)
    Appliances
    • Included: Dishwasher, Dryer, Electric Range/Oven, Gas Range/Oven, Microwave, Refrigerator, Range, Washer, Electric Water Heater, Gas Water Heater
    Features
    • Blinds, Cathedral Ceiling(s), Firealarm, High Ceilings, Security System, Vaulted Ceiling(s), 1 Bedroom, Kitchen, Laundry Room, Bath Half, Living Room, Bath Full, Bath Second, Storage, Dining Room, Family Room, 2 Bedrooms, Loft, None
    • Flooring: Carpet, Ceramic Tile
    • Windows: Blinds
    • Basement: Crawl Space
    • Number of fireplaces: 1
    • Fireplace features: Fireplace Screen, Gas
    Interior area
    • Total structure area: 2,086
    • Total interior livable area: 2,086 sqft

    Property

    Parking
    • Total spaces: 2
    • Parking features: Concrete, 2 Car Width, Asphalt, Garage, Attached, See Remarks, Garage Door Opener, Driveway, Paved
    • Attached garage spaces: 2
    • Has uncovered spaces: Yes
    • Details: Oversized Vehicles Restricted
    Features
    • Levels: Two
    • Stories: 2
    • Patio & porch: Deck, Patio
    • Exterior features: Deck, Patio, Sidewalk
    • Has private pool: Yes
    • Pool features: Outdoor Pool, Private, In Ground
    • Has spa: Yes
    • Spa features: Bath
    Lot
    • Features: Near Shopping, Near Train, See Remarks, Interior Lot
    Details
    • Parcel number: 2100080000004704
    • Zoning: OR

    Construction

    Type & style
    • Home type: Townhouse
    • Architectural style: Custom Development, Townhouse
    • Property subtype: Townhouse
    Materials
    • Roof: Asphalt
    Condition
    • Year built: 2010

    Utilities & green energy

    • Electric: 150 Amp(s)
    • Gas: Natural Gas
    • Sewer: Public Sewer
    • Water: Public
    • Utilities for property: Underground Utilities, Cable Connected, Electricity Connected, Natural Gas Connected

    Community & HOA

    Community
    • Features: Kitchen Facilities, Billiard Room, Bocce, Clubhouse, Community Room, Outdoor Pool, Fitness Center, Game Room, Gated, Jog/Bike Path, Sidewalks
    • Security: Security Gate, Fire Alarm, Security System
    • Senior community: Yes
    HOA
    • Has HOA: Yes
    • Services included: Common Area Maintenance, Maintenance Structure, Snow Removal, Trash, Maintenance Grounds
    • HOA fee: $424 monthly
    • Additional fee info: Maintenance Expense: $424 Monthly
    Location
    • Region: Monmouth Junction

    Financial & listing details

    • Price per square foot: $292/sqft
    • Tax assessed value: $145,400
    • Annual tax amount: $7,965
    • Date on market: 8/9/2025
    • Ownership: Condominium
    • Electric utility on property: Yes

    Price history

    DateEventPrice
    10/7/2025Sold$610,000$292/sqft
    Source: All Jersey MLS #2601973R Report a problem
    8/18/2025Contingent$610,000$292/sqft
    Source: All Jersey MLS #2601973R Report a problem
    8/9/2025Listed for sale$610,000+43.9%$292/sqft
    Source: All Jersey MLS #2601973R Report a problem
    7/7/2021Sold$424,000+30%$203/sqft
    Source: Public Record Report a problem
    1/26/2010Sold$326,276$156/sqft
    Source: Public Record Report a problem

    Public tax history

    YearProperty taxesTax assessment
    2025$7,789 $145,400
    2024$7,789 +3.7%$145,400
    2023$7,510 +3.1%$145,400
    2022$7,286 +0.4%$145,400
    2021$7,255 -2.9%$145,400
    2020$7,472 +2.6%$145,400
    2019$7,282 +8.7%$145,400
    2018$6,698 -6.7%$145,400
    2017$7,180 +3.6%$145,400
    2016$6,933 +1.6%$145,400
    2015$6,822 +2.5%$145,400
    2014$6,658 +0.8%$145,400
    2013$6,604 -0.7%$145,400
    2012$6,652 +7.2%$145,400 -3.1%
    2011$6,204 $150,100
    Find assessor info on the county website

    Neighborhood: The Pointe at Turnbury

    Nearby schools

    GreatSchools rating
    Get a cash offer in 3 minutes
    Find out how much your home could sell for in as little as 3 minutes with a no-obligation cash offer.
    Estimated market value
    $633,300
    Get a cash offer in 3 minutes
    Find out how much your home could sell for in as little as 3 minutes with a no-obligation cash offer.
    Estimated market value
    $633,300