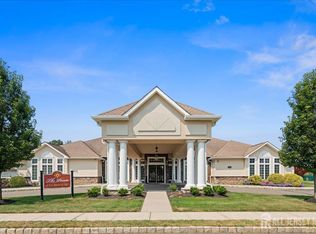
Presenting a Baybury Bilevel end unit situated within the sought-after 55+ community of the Point at Turnbury. This elegant townhouse seamlessly blends contemporary design with practical living. This residence situated close to the clubhouse offers comfort, convenience, and sophistication in perfect balance. Upon entry through a natural stone facade, the front entrance leads to an open concept living space that is bright and airy. The living room features a gas fireplace, which serves as a source of warmth for guests upon arrival. Interior spaces benefit from abundant natural light streaming through expansive cathedral-style windows. The kitchen, which is seamlessly integrated with the family room, functions as the core of the residence and is meticulously equipped with brand new appliances to support both efficient entertainment and daily living. The primary bedroom on the main floor serves as a tranquil retreat, complete with walk-in closets and an ensuite bathroom. Enjoy your privacy on the patio facing open and secluded pristine landscape scenery. The laundry room, conveniently connected to the double garage, facilitates easy access and provides a functional completion to the main floor. Upon reaching the second level, you will find two further bedrooms, both offering ample closet space and large windows, as well as convenient access to a full bathroom. Both rooms are connected to a spacious loft that overlooks the main floor. Homeowners have exclusive access to an impressive clubhouse featuring a bistro-style kitchen connected to a spacious great room and comfy sunroom, ideal for both personal and professional gatherings. The venue offers views of the pool which includes a splash area and jacuzzi. The fitness center includes lockers, billiards, and facilities for card playing, which are located separately from the business office space. The walking path within this gated community is well-suited for individuals who walk pets and those who jog. The property benefits from a strategic location with convenient access to major roadways, Penn Medicine, Princeton, train stations, and shopping centers and lower taxes. Don’t miss the opportunity to schedule a tour and experience everything this exceptional property has to offer .
Sold for $610,000
$610,000
4704 Schindler Dr S, Monmouth Junction, NJ 08852
3beds
2,086sqft
Townhouse
Built in 2010
-- sqft lot
$632,900 Zestimate®
$292/sqft
$3,647 Estimated rent
Home value
$632,900
$576,000 - $696,000
$3,647/mo
Zestimate® history
Owner options
List your home for rent
$3,647/mo
Rent Zestimate®
Find your next renter with Zillow Rental Manager. Plus, with online applications, you can quickly screen prospective tenants – for free.
$3,647/mo
Rent Zestimate®
Refinance and save
$4,682/mo
Est. payment
Refinancing to a lower rate could help reduce your monthly payments and save thousands over the life of the loan.
$4,682/mo
Est. payment
Explore your selling options
Work with a Zillow partner agent
Leverage their expertise and Zillow's premium Showcase listings to get your home seen by more buyers.
Get startedList with your own agent
Get your home in front of millions of buyers by listing it on Zillow.
Learn how to do itSell it yourself
Take full control of how buyers see your home on Zillow by listing For Sale by Owner (FSBO).
List your homeWhat's special
Gas fireplaceComfy sunroomSpacious loftBrand new appliancesEnsuite bathroomContemporary designViews of the pool
Zillow last checked:
Listing updated:
Listed by:
Nancy Ann Miller-Koci 732-484-1901,
RE/MAX Preferred Professional-Hillsborough
Bought with:
Nancy Ann Miller-Koci, 1862067
RE/MAX Preferred Professional-Hillsborough
Source: Bright MLS,MLS#: NJMX2010146
Facts & features
Interior
Bedrooms & bathrooms
- Bedrooms: 3
- Bathrooms: 3
- Full bathrooms: 2
- 1/2 bathrooms: 1
- Main level bathrooms: 2
- Main level bedrooms: 1
Rooms
- Room types: Additional Bedroom
Other
- Level: Upper
Other
- Level: Upper
Heating
- Forced Air, Natural Gas
Cooling
- Central Air, Ceiling Fan(s), Natural Gas
Appliances
- Included: Microwave, Built-In Range, Dishwasher, Dryer, Oven/Range - Gas, Washer, Gas Water Heater
- Laundry: Main Level
Features
- Attic, Bathroom - Tub Shower, Breakfast Area, Ceiling Fan(s), Combination Dining/Living, Combination Kitchen/Dining, Dining Area, Entry Level Bedroom, Family Room Off Kitchen, Open Floorplan, Primary Bath(s), Recessed Lighting, Kitchen - Galley
- Flooring: Carpet
- Doors: Six Panel
- Windows: Double Pane Windows, Window Treatments
- Has basement: No
- Number of fireplaces: 1
- Fireplace features: Glass Doors
Interior area
- Total structure area: 2,086
- Total interior livable area: 2,086 sqft
- Finished area above ground: 2,086
- Finished area below ground: 0
Property
Parking
- Total spaces: 4
- Parking features: Garage Faces Front, Inside Entrance, Attached, Driveway
- Attached garage spaces: 2
- Uncovered spaces: 2
Accessibility
- Accessibility features: 2+ Access Exits
Features
- Levels: Two
- Stories: 2
- Patio & porch: Patio
- Exterior features: Barbecue, Lighting, Sidewalks, Sport Court, Stone Retaining Walls, Street Lights, Underground Lawn Sprinkler
- Pool features: Community
- Spa features: Hot Tub
- Has view: Yes
- View description: Garden
Lot
- Features: Interior Lot, Premium, Backs - Open Common Area, Corner Lot/Unit
Details
- Additional structures: Above Grade, Below Grade
- Parcel number: 210008004704
- Zoning: OR
- Zoning description: Residential
- Special conditions: Standard
Construction
Type & style
- Home type: Townhouse
- Architectural style: Contemporary
- Property subtype: Townhouse
Materials
- Vinyl Siding
- Foundation: Slab
Condition
- Excellent
- New construction: No
- Year built: 2010
Details
- Builder model: Baybury
Utilities & green energy
- Electric: 150 Amps
- Sewer: No Septic System
- Water: Public
- Utilities for property: Cable Available, Underground Utilities, Cable
Community & HOA
Community
- Features: Pool
- Security: Carbon Monoxide Detector(s), Security Gate
- Senior community: Yes
- Subdivision: Mommouth Jct.
HOA
- Has HOA: Yes
- Amenities included: Billiard Room, Cable TV, Clubhouse, Common Grounds, Community Center, Fitness Center, Game Room, Gated, Spa/Hot Tub, Jogging Path, Meeting Room, Party Room, Pool, Putting Green
- Services included: Common Area Maintenance, Maintenance Grounds, Management, Recreation Facility, Reserve Funds, Security, Snow Removal, Trash
- HOA fee: $424 monthly
- HOA name: HOMESTEAD MANAGEMENT
Location
- Region: Monmouth Junction
- Municipality: SOUTH BRUNSWICK TWP
Financial & listing details
- Price per square foot: $292/sqft
- Tax assessed value: $145,400
- Annual tax amount: $7,964
- Date on market: 8/9/2025
- Listing agreement: Exclusive Right To Sell
- Listing terms: Cash,Conventional
- Inclusions: Range (2025), Dishwasher (2025), Refrigerator (2025) Dryer, Washer, Microwave, Ceiling Fans; Drapes And Shades
- Exclusions: Personal Items
- Ownership: Condominium
Price history
| Date | Event | Price |
|---|---|---|
| 10/17/2025 | Sold | $610,000$292/sqft |
Source:  Bright MLS #NJMX2010146 Report a problem Bright MLS #NJMX2010146 Report a problem | ||
| 8/14/2025 | Pending sale | $610,000$292/sqft |
Source: Bright MLS #NJMX2010146 Report a problem | ||
| 8/9/2025 | Listed for sale | $610,000$292/sqft |
Source: Bright MLS #NJMX2010146 Report a problem | ||
Public tax history
Tax history is unavailable.
Neighborhood: The Pointe at Turnbury
Nearby homes
- $610,0003 bd3 ba2k sqft4704 Schindler Dr S, Monmouth Junction, NJ 08852Sold
- $642,8003 bd3 ba2.2k sqft4703 Schindler Dr S, Monmouth Junction, NJ 08852Off Market

- $714,900-- bd-- ba2.2k sqft4702 Schindler Dr S, Monmouth Junction, NJ 08852Off Market
- $637,500-- bd-- ba2.1k sqft4901 Schindler Dr S, Monmouth Junction, NJ 08852Off Market
- $672,900-- bd-- ba2.2k sqft4701 Schindler Dr S, Monmouth Jct, NJ 08852Off Market
- $635,6003 bd3 ba2.3k sqft4902 Schindler Dr S, Monmouth Junction, NJ 08852Off Market
- $645,600-- bd-- ba-- sqft4904 Schindler Dr S, Monmouth Junction, NJ 08852Off Market
- $691,400-- bd-- ba2.2k sqft4903 Schindler Dr S, Monmouth Junction, NJ 08852Off Market
Nearby schools
GreatSchools rating
- 8/10Monmouth Junction Elementary SchoolGrades: PK-5Distance: 2.6 mi
- 9/10Crossroads NorthGrades: 6-8Distance: 4.1 mi
- 7/10South Brunswick High SchoolGrades: 9-12Distance: 1.7 mi
Schools provided by the listing agent
- Elementary: Monmouth Junction E.s.
- Middle: Crossroads M.s.
- High: South Brunswick H.s.
- District: South Brunswick Township Public Schools
Source: Bright MLS. This data may not be complete. We recommend contacting the local school district to confirm school assignments for this home.
Get a cash offer in 3 minutes
Find out how much your home could sell for in as little as 3 minutes with a no-obligation cash offer.
Estimated market value
$632,900
Get a cash offer in 3 minutes
Find out how much your home could sell for in as little as 3 minutes with a no-obligation cash offer.
Estimated market value
$632,900
- New Jersey
- Middlesex County
- Monmouth Junction
- 08852
- The Pointe at Turnbury
- 4704 Schindler Dr S
Nearby cities
Nearby neighborhoods
Nearby zip codes
Other Monmouth Junction Topics
- Apartments for Rent in 08852
- Houses for Sale in 08852
- Houses for Rent in 08852
- 08852 Real Estate
- Monmouth Junction Condos
- Houses for Sale in Monmouth Junction
- Newest Listings in Monmouth Junction
- Monmouth Junction Home Values
- Monmouth Junction Real Estate Agents
- Monmouth Junction Refinance
- Monmouth Junction Mortgage Rates
