Skip main navigation
Sold for $867,500
  • $867,500

    4704 Taney Ave, Alexandria, VA 22304

    3beds
    2,350sqft
    Single Family Residence
    Built in 1958
    8,170 Square Feet Lot
    $867,500 Zestimate®
    $369/sqft
    $4,030 Estimated rent

    Home value

    $867,500

    $824,000 - $911,000

    $4,030/mo

    Zestimate® history
    Loading
    Loading...

    Owner options

    List your home for rent

    $4,030/mo

    Rent Zestimate®

    Find your next renter with Zillow Rental Manager. Plus, with online applications, you can quickly screen prospective tenants – for free.

    Learn more

    $4,030/mo

    Rent Zestimate®

    Refinance and save

    $5,349/mo

    Est. payment

    Refinancing to a lower rate could help reduce your monthly payments and save thousands over the life of the loan.

    See today's rates

    $5,349/mo

    Est. payment

    Explore your selling options

    Work with a Zillow partner agent

    Leverage their expertise and Zillow's premium Showcase listings to get your home seen by more buyers.

    Get started

    List with your own agent

    Get your home in front of millions of buyers by listing it on Zillow.

    Learn how to do it

    Sell it yourself

    Take full control of how buyers see your home on Zillow by listing For Sale by Owner (FSBO).

    List your home

    What's special

    Contemporary light fixturesCozy wood-burning fireplaceDetached two-car garageTasteful finishesInviting open-concept feelRecessed lightingExpansive patio
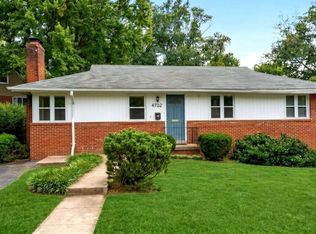
    This beautifully updated mid-century brick rambler seamlessly blends timeless architectural charm with modern upgrades and exceptional entertaining space. Featuring a detached two-car garage and thoughtfully designed indoor and outdoor living areas, this home offers comfort, style, and functionality throughout. The main level welcomes you with gleaming hardwood floors, soaring cathedral ceilings, and an abundance of natural light streaming through oversized front windows and dramatic floor-to-ceiling dining room windows. The spacious living and dining room combination creates an inviting open-concept feel, highlighted by a cozy wood-burning fireplace, recessed lighting, and contemporary light fixtures. The renovated kitchen is both elegant and functional, featuring marble countertops and tasteful finishes. Just beyond, the enclosed back porch has been beautifully updated with ceramic tile flooring and sliding glass doors, creating the perfect extension of the living space for year-round enjoyment. Step outside to an expansive patio and fully fenced backyard designed for entertaining, gardening, or simply relaxing in privacy. A standout feature of the property is the detached double-car garage, currently being used as a light-filled artist studio. This versatile space offers endless possibilities and can easily serve as a workshop, fitness area, creative studio, hobby space, additional storage, or secure parking for vehicles. The main level also features three generously sized bedrooms complete with custom drapes and shades. The spacious primary suite includes a walk-in closet and updated en suite bath. Both main-level bathrooms have been tastefully renovated with modern finishes. The fully finished lower level offers an enormous recreation room with an updated bar area ideal for hosting gatherings, movie nights, or game days. A versatile den provides excellent space for a guest room, home office, or au pair suite, conveniently located next to a full bath with an updated shower. The oversized laundry area has been expanded and redesigned for added functionality, and multiple storage spaces provide exceptional organization options. Additional updates include a new hot water heater installed in 2025. Ideally located close to shopping, restaurants, and the scenic Holmes Run Trail and commuter roads, this exceptional home combines classic mid-century character with modern convenience in a highly desirable setting.

    Zillow last checked:

    Listing updated:

    Listed by:

    Vanessa Rodriguez 703-477-7433,

    RE/MAX Executives

    Bought with:

    Natalie Ramos Guzman, 0225257097

    KW Metro Center

    Source: Bright MLS,MLS#: VAAX2061164MLS Logo

    Facts & features

    Interior

    Bedrooms & bathrooms
    • Bedrooms: 3
    • Bathrooms: 3
    • Full bathrooms: 3
    • Main level bathrooms: 2
    • Main level bedrooms: 3
    Rooms
    • Room types: Living Room, Dining Room, Primary Bedroom, Bedroom 2, Kitchen, Den, Bedroom 1, Laundry, Recreation Room
    Primary bedroom
    • Features: Flooring - HardWood
    • Level: Main
    Bedroom 1
    • Features: Flooring - HardWood
    • Level: Main
    Bedroom 2
    • Features: Flooring - HardWood
    • Level: Main
    Den
    • Features: Flooring - Luxury Vinyl Plank
    • Level: Lower
    Dining room
    • Features: Flooring - HardWood
    • Level: Main
    Kitchen
    • Features: Flooring - Ceramic Tile
    • Level: Main
    Laundry
    • Level: Lower
    Living room
    • Features: Fireplace - Wood Burning, Flooring - HardWood
    • Level: Main
    Recreation room
    • Features: Wet Bar, Flooring - Vinyl
    • Level: Lower
    Heating
    • Forced Air, Natural Gas
    Cooling
    • Central Air, Electric
    Appliances
    • Included: Gas Water Heater
    • Laundry: In Basement, Lower Level, Laundry Room
    Features
    • Dry Wall
    • Flooring: Hardwood
    • Basement: Connecting Stairway
    • Number of fireplaces: 1
    • Fireplace features: Screen
    Interior area
    • Total structure area: 2,350
    • Total interior livable area: 2,350 sqft
    • Finished area above ground: 1,175
    • Finished area below ground: 1,175

    Property

    Parking
    • Total spaces: 2
    • Parking features: Storage, Oversized, Concrete, Detached, Driveway
    • Garage spaces: 2
    • Has uncovered spaces: Yes
    Accessibility
    • Accessibility features: None
    Features
    • Levels: Two
    • Stories: 2
    • Patio & porch: Breezeway, Enclosed, Screened
    • Exterior features: Bump-outs
    • Pool features: None
    Lot
    • Size: 8,170 Square Feet
    Details
    • Additional structures: Above Grade, Below Grade
    • Parcel number: 31536000
    • Zoning: R 8
    • Special conditions: Standard

    Construction

    Type & style
    • Home type: SingleFamily
    • Architectural style: Raised Ranch/Rambler
    • Property subtype: Single Family Residence
    Materials
    • Brick
    • Foundation: Block, Brick/Mortar
    • Roof: Asphalt
    Condition
    • New construction: No
    • Year built: 1958

    Utilities & green energy

    • Sewer: Public Sewer
    • Water: Public

    Community & HOA

    Community
    • Subdivision: Seminary Valley
    HOA
    • Has HOA: No
    Location
    • Region: Alexandria

    Financial & listing details

    • Price per square foot: $369/sqft
    • Tax assessed value: $803,055
    • Annual tax amount: $9,114
    • Date on market: 5/23/2026
    • Listing agreement: Exclusive Right To Sell
    • Ownership: Fee Simple

    Price history

    DateEventPrice
    6/29/2026Sold$867,500-4.7%$369/sqft
    Source: Bright MLS #VAAX2061164 Report a problem
    5/28/2026Contingent$910,000$387/sqft
    Source: Bright MLS #VAAX2061164 Report a problem
    5/23/2026Listed for sale$910,000+51.7%$387/sqft
    Source: Bright MLS #VAAX2061164 Report a problem
    11/19/2019Sold$600,000$255/sqft
    Source: Public Record Report a problem
    10/22/2019Pending sale$600,000$255/sqft
    Source: Long & Foster Real Estate, Inc. #VAAX240700 Report a problem
    10/13/2019Listed for sale$600,000+39%$255/sqft
    Source: Long & Foster Real Estate, Inc. #VAAX240700 Report a problem
    6/21/2004Sold$431,500+114.7%$184/sqft
    Source: Public Record Report a problem
    4/3/1998Sold$201,000$86/sqft
    Source: Public Record Report a problem

    Public tax history

    YearProperty taxesTax assessment
    2026$9,115 +5.6%$803,055 +5.6%
    2025$8,629 +5.3%$760,280 +5.3%
    2024$8,197 +5.6%$722,184 +3.3%
    2023$7,759 +5.8%$698,999 +5.8%
    2022$7,336 -6.5%$660,903 +5.3%
    2021$7,846 $627,444 +22.3%
    2020-- $513,164 +2.3%
    2019-- $501,820
    2018$4,749 -6%$501,820 +3.6%
    2017$5,053 $484,496
    2016$5,053 +3%$484,496 +3%
    2015$4,907 +1.5%$470,510 +1.5%
    2014$4,833 +10.3%$463,402 +3.4%
    2013$4,383 +1.3%$448,178 +1.3%
    2012$4,325 +3.1%$442,231 +3.1%
    2011$4,196 -1.7%$429,017 -1.7%
    2010$4,268 +5.3%$436,450 -2.8%
    2009$4,054 -2%$448,922 -8.2%
    2008$4,134 -0.2%$489,284 -2%
    2007$4,144 +4.9%$499,293 +3%
    2006$3,952 -8.7%$484,900 +19.8%
    2005$4,330 +20.7%$404,700 +20.7%
    2004$3,587 +17.7%$335,200 +17.7%
    2003$3,046 +15.5%$284,700 +15.5%
    2002$2,636 +15.7%$246,400 +15.7%
    2001$2,278 $212,900
    Find assessor info on the county website

    Neighborhood: Seminary Hill

    Nearby schools

    GreatSchools rating
    Schools provided by the listing agent
    • High: Alexandria City
    • District: Alexandria City Public Schools

    Source: Bright MLS. This data may not be complete. We recommend contacting the local school district to confirm school assignments for this home.

    Get a cash offer in 3 minutes
    Find out how much your home could sell for in as little as 3 minutes with a no-obligation cash offer.
    Estimated market value
    $867,500
    Get a cash offer in 3 minutes
    Find out how much your home could sell for in as little as 3 minutes with a no-obligation cash offer.
    Estimated market value
    $867,500