Vibrant, Updated & Full of Character!! Welcome to this delightful 4-bedroom, 3-bath Cape Cod in Alexandria’s Brookville Seminary Valley—a perfect blend of artistic charm and modern updates. The main level features a bright and airy living room with large windows, recessed lighting, and an electric fireplace. The colorful kitchen boasts custom Spanish tile, brand-new appliances, and custom cabinetry, flowing into the dining room and a relaxing screened-in porch that overlooks the beautifully landscaped backyard. Two bedrooms and a full bath with Italian tile finishes complete this level. Upstairs, you'll find two additional bedrooms and a stylish bath featuring custom Turkish tile with a tub/shower combo, and a separate toilet room with its own sink—perfect for shared or flexible living. The finished lower level is built for entertaining with a spacious family room, built-in bar, bookshelves, and a third full bath with custom tilework. This level also offers walk-up access to the yard, a large laundry room with utility sink, ample cabinetry and counter space, a deep freezer, and additional storage areas. Other highlights include a two-car driveway, an outdoor shed, and a backyard—ideal for relaxing, gardening, or play. All this in a prime Alexandria location, just across the street from Patrick Henry Rec Center, a short distance to the Holmes Run trail, minutes to Foxchase Shopping Center, commuter routes, I-395, DC, and Old Town Alexandria. Don’t miss this one-of-a-kind home that truly stands out! Recent updates: Roof, exterior siding and kitchen appliances in 2025, HVAC installed in 2023, Windows replaced in 2023
Sold for $820,000
$820,000
496 N Latham St, Alexandria, VA 22304
4beds
2,092sqft
Single Family Residence
Built in 1955
8,097 Square Feet Lot
$832,800 Zestimate®
$392/sqft
$4,274 Estimated rent
Home value
$832,800
$775,000 - $899,000
$4,274/mo
Zestimate® history
Owner options
List your home for rent
$4,274/mo
Rent Zestimate®
Find your next renter with Zillow Rental Manager. Plus, with online applications, you can quickly screen prospective tenants – for free.
$4,274/mo
Rent Zestimate®
Refinance and save
$5,319/mo
Est. payment
Refinancing to a lower rate could help reduce your monthly payments and save thousands over the life of the loan.
$5,319/mo
Est. payment
Explore your selling options
Work with a Zillow partner agent
Leverage their expertise and Zillow's premium Showcase listings to get your home seen by more buyers.
Get startedList with your own agent
Get your home in front of millions of buyers by listing it on Zillow.
Learn how to do itSell it yourself
Take full control of how buyers see your home on Zillow by listing For Sale by Owner (FSBO).
List your homeWhat's special
Electric fireplaceFinished lower levelBuilt-in barTwo-car drivewayStylish bathBeautifully landscaped backyardRecessed lighting
Zillow last checked:
Listing updated:
Listed by:
Melanie Hogg 703-496-0852,
CENTURY 21 New Millennium,
Listing Team: Melanie Hogg Group, Co-Listing Team: Melanie Hogg Group,Co-Listing Agent: Donyell Allen 614-218-0624,
CENTURY 21 New Millennium
Bought with:
Mary Mandrgoc, 0225099509
Long & Foster Real Estate, Inc.
Source: Bright MLS,MLS#: VAAX2047320
Facts & features
Interior
Bedrooms & bathrooms
- Bedrooms: 4
- Bathrooms: 3
- Full bathrooms: 3
- Main level bathrooms: 1
- Main level bedrooms: 2
Rooms
- Room types: Living Room, Dining Room, Primary Bedroom, Bedroom 2, Bedroom 3, Bedroom 4, Kitchen, Family Room, Utility Room, Workshop, Attic
Primary bedroom
- Features: Flooring - HardWood
- Level: Upper
- Area: 198 Square Feet
- Dimensions: 18 X 11
Bedroom 2
- Features: Flooring - HardWood
- Level: Upper
- Area: 132 Square Feet
- Dimensions: 12 X 11
Bedroom 3
- Features: Flooring - HardWood
- Level: Main
- Area: 110 Square Feet
- Dimensions: 11 X 10
Bedroom 4
- Features: Flooring - HardWood
- Level: Main
- Area: 132 Square Feet
- Dimensions: 12 X 11
Other
- Level: Unspecified
Dining room
- Features: Flooring - HardWood
- Level: Main
- Area: 99 Square Feet
- Dimensions: 11 X 9
Family room
- Features: Flooring - Vinyl
- Level: Lower
- Area: 308 Square Feet
- Dimensions: 22 X 14
Kitchen
- Features: Flooring - Vinyl
- Level: Main
- Area: 77 Square Feet
- Dimensions: 11 X 7
Living room
- Features: Flooring - HardWood, Fireplace - Wood Burning
- Level: Main
- Area: 252 Square Feet
- Dimensions: 18 X 14
Utility room
- Level: Unspecified
Workshop
- Level: Unspecified
Heating
- Forced Air, Natural Gas
Cooling
- Central Air, Electric
Appliances
- Included: Dryer, Washer, Disposal, Freezer, Refrigerator, Ice Maker, Cooktop, Exhaust Fan, Microwave, Oven/Range - Gas, Range Hood, Water Heater, Gas Water Heater
- Laundry: In Basement
Features
- Ceiling Fan(s), Bathroom - Tub Shower, Bathroom - Stall Shower, Cedar Closet(s), Dining Area, Entry Level Bedroom, Floor Plan - Traditional, Recessed Lighting, Upgraded Countertops, Dry Wall
- Flooring: Hardwood, Laminate, Tile/Brick, Wood
- Windows: Vinyl Clad, Window Treatments
- Basement: Full,Interior Entry,Exterior Entry,Partially Finished
- Number of fireplaces: 1
- Fireplace features: Screen, Glass Doors, Electric
Interior area
- Total structure area: 2,236
- Total interior livable area: 2,092 sqft
- Finished area above ground: 1,348
- Finished area below ground: 744
Property
Parking
- Total spaces: 2
- Parking features: Asphalt, Off Street, Driveway
- Uncovered spaces: 2
Accessibility
- Accessibility features: None
Features
- Levels: Three
- Stories: 3
- Patio & porch: Screened, Enclosed, Porch
- Exterior features: Sidewalks, Rain Gutters
- Pool features: None
- Fencing: Back Yard
Lot
- Size: 8,097 Square Feet
- Features: Landscaped
Details
- Additional structures: Above Grade, Below Grade
- Parcel number: 31512000
- Zoning: R 8
- Special conditions: Standard
Construction
Type & style
- Home type: SingleFamily
- Architectural style: Cape Cod
- Property subtype: Single Family Residence
Materials
- Brick
- Foundation: Slab
- Roof: Asphalt
Condition
- Excellent
- New construction: No
- Year built: 1955
Utilities & green energy
- Sewer: Public Sewer
- Water: Public
- Utilities for property: Water Available, Sewer Available, Natural Gas Available, Electricity Available, Cable Available, Phone Available
Community & HOA
Community
- Subdivision: Brookville Seminary Valley
HOA
- Has HOA: No
Location
- Region: Alexandria
Financial & listing details
- Price per square foot: $392/sqft
- Tax assessed value: $590,276
- Annual tax amount: $6,699
- Date on market: 7/24/2025
- Listing agreement: Exclusive Right To Sell
- Listing terms: Conventional,Cash,VA Loan,FHA
- Ownership: Fee Simple
Price history
| Date | Event | Price |
|---|---|---|
| 8/29/2025 | Sold | $820,000-0.6%$392/sqft |
Source:  Bright MLS #VAAX2047320 Report a problem Bright MLS #VAAX2047320 Report a problem | ||
| 8/20/2025 | Listed for sale | $824,900$394/sqft |
Source:  WMLS #BMTVAAX2047320 Report a problem WMLS #BMTVAAX2047320 Report a problem | ||
| 8/4/2025 | Contingent | $824,900$394/sqft |
Source: Bright MLS #VAAX2047320 Report a problem | ||
| 7/24/2025 | Listed for sale | $824,900+71.9%$394/sqft |
Source: Bright MLS #VAAX2047320 Report a problem | ||
| 8/1/2008 | Sold | $480,000$229/sqft |
Source: Agent Provided Report a problem | ||
Public tax history
| Year | Property taxes | Tax assessment |
|---|---|---|
| 2026 | $8,700 +23.4% | $766,511 +23.4% |
| 2025 | $7,053 +5.3% | $621,384 +5.3% |
| 2024 | $6,700 +5.6% | $590,276 +3.3% |
| 2023 | $6,343 +5.1% | $571,459 +5.1% |
| 2022 | $6,035 -6.4% | $543,733 +5.3% |
| 2021 | $6,447 | $516,218 +6.2% |
| 2020 | -- | $485,914 +2.3% |
| 2019 | -- | $475,077 |
| 2018 | $4,507 -5.7% | $475,077 +3.7% |
| 2017 | $4,780 | $458,305 |
| 2016 | $4,780 +3.1% | $458,305 +3.1% |
| 2015 | $4,634 +1.7% | $444,319 +1.7% |
| 2014 | $4,556 +10.1% | $436,769 +3.2% |
| 2013 | $4,139 +1.3% | $423,225 +1.3% |
| 2012 | $4,087 +2.9% | $417,936 +2.9% |
| 2011 | $3,972 -0.5% | $406,180 -0.5% |
| 2010 | $3,992 +5.3% | $408,170 -2.8% |
| 2009 | $3,790 -1.9% | $419,749 -8.2% |
| 2008 | $3,862 -3.4% | $457,042 -5.1% |
| 2007 | $3,997 +3.2% | $481,562 +1.4% |
| 2006 | $3,872 -8.6% | $475,100 +20% |
| 2005 | $4,236 +20.6% | $395,900 +20.6% |
| 2004 | $3,512 +17.9% | $328,200 +17.9% |
| 2003 | $2,978 +16% | $278,300 +16% |
| 2002 | $2,568 +15.5% | $240,000 +15.5% |
| 2001 | $2,223 | $207,800 |
Find assessor info on the county website
Neighborhood: Seminary Hill
Nearby homes
- $737,600-- bd2 ba1.3k sqft494 N Latham St, Alexandria, VA 22304Off Market
- $762,200-- bd2 ba1.5k sqft498 N Latham St, Alexandria, VA 22304Off Market
- $774,9003 bd3 ba2.6k sqft4702 Taney Ave, Alexandria, VA 22304For Sale

- $910,0004 bd4 ba2.3k sqft492 N Latham St, Alexandria, VA 22304Sold
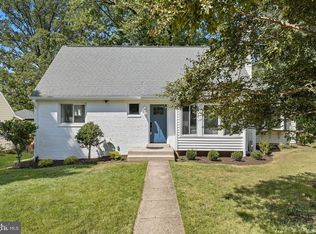
- $867,5003 bd3 ba2.3k sqft4704 Taney Ave, Alexandria, VA 22304Sold
- $647,800-- bd2 ba1.1k sqft478 Naylor Pl, Alexandria, VA 22304Off Market
- $716,600-- bd1 ba1.3k sqft495 N Latham St, Alexandria, VA 22304Off Market
- $1,240,400-- bd6 ba4.7k sqft476 Naylor Pl, Alexandria, VA 22304Off Market
Nearby schools
GreatSchools rating
- 3/10James K Polk Elementary SchoolGrades: PK-5Distance: 0.3 mi
- 4/10Patrick Henry Elementary SchoolGrades: PK-8Distance: 0.1 mi
- 2/10Alexandria City High SchoolGrades: 9-12Distance: 1.6 mi
Schools provided by the listing agent
- Elementary: James K. Polk
- Middle: Francis C Hammond
- High: Alexandria City
- District: Alexandria City Public Schools
Source: Bright MLS. This data may not be complete. We recommend contacting the local school district to confirm school assignments for this home.
Get a cash offer in 3 minutes
Find out how much your home could sell for in as little as 3 minutes with a no-obligation cash offer.
Estimated market value
$832,800
Get a cash offer in 3 minutes
Find out how much your home could sell for in as little as 3 minutes with a no-obligation cash offer.
Estimated market value
$832,800
- Virginia
- Alexandria City
- Alexandria
- 22304
- Seminary Hill
- 496 N Latham St
