Looking for a fantastic home in a desirable neighborhood? Look no further than this stunning Poplar Park Colonial. Located on a quiet, cul-de-sac, this home boasts a spacious layout with plenty of natural light. With 4 bedrooms, 2.5 baths and over 2700 square feet of finished living space, this impeccably maintained home is the one you have been waiting for. Enter the home and be greeted by the large 2 story foyer which opens to the combined living and dining room space, perfect for entertaining. There is also a private home office/library, ideal for the remote, work lifestyle. As you enter the back of the home, relax and recharge in your family oasis. This open concept area features a 2 story, family room with brick fireplace, hardwood flooring, a gourmet kitchen and large dining area. The kitchen offers GE and GE Café appliances, gas cooktop, double ovens, center island and extensive counter and cabinet space. Other first floor features include a half bath, entrance to the attached 2 car garage and sliding doors from the family room to your huge deck and fully fenced back yard with irrigation system. Heading upstairs, the primary bedroom features plenty of room for a king-sized bed, a walk-in closet and en suite bath with separate shower, soaking tub and double sink vanity. Three more, generously sized bedrooms share the second full bath with a tub/shower. The laundry room is conveniently located on this level. Need more living space? Head to the basement and design this 1300 square foot (approx.) unfinished space to meet your additional needs. With full height ceilings, rough in plumbing for a future bathroom and walk out double doors to the backyard, the possibilities are endless. Create a fully finished rec room, home theater, or guest quarters or continue to use the space as a workshop, home gym and always needed storage. Thinking about a generator? The owner has added a manual transfer switch which allows a portable generator to power your home in an emergency. All of this in highly sought-after Poplar Park with easy access to local amenities, shopping, and entertainment. Whether you're a first-time homebuyer or a seasoned homeowner, this property is a must-see. Don't miss your chance to make this house your dream home!
Sold for $1,010,000
$1,010,000
4704 Walney Knoll Ct, Chantilly, VA 20151
4beds
2,754sqft
Single Family Residence
Built in 1995
0.35 Acres Lot
$1,143,200 Zestimate®
$367/sqft
$4,366 Estimated rent
Home value
$1,143,200
$1.09M - $1.20M
$4,366/mo
Zestimate® history
Owner options
List your home for rent
$4,366/mo
Rent Zestimate®
Find your next renter with Zillow Rental Manager. Plus, with online applications, you can quickly screen prospective tenants – for free.
$4,366/mo
Rent Zestimate®
Refinance and save
$6,482/mo
Est. payment
Refinancing to a lower rate could help reduce your monthly payments and save thousands over the life of the loan.
$6,482/mo
Est. payment
Explore your selling options
Work with a Zillow partner agent
Leverage their expertise and Zillow's premium Showcase listings to get your home seen by more buyers.
Get startedList with your own agent
Get your home in front of millions of buyers by listing it on Zillow.
Learn how to do itSell it yourself
Take full control of how buyers see your home on Zillow by listing For Sale by Owner (FSBO).
List your homeWhat's special
Brick fireplaceFully finished rec roomUnfinished spaceFantastic homeLaundry roomDesirable neighborhoodManual transfer switch
Zillow last checked:
Listing updated:
Listed by:
Beth Ann Wilson 571-331-6662,
Samson Properties,
Listing Team: The Redstone Group
Bought with:
Jenny Ha, 0225252660
Realty ONE Group Capital
Source: Bright MLS,MLS#: VAFX2146708
Facts & features
Interior
Bedrooms & bathrooms
- Bedrooms: 4
- Bathrooms: 3
- Full bathrooms: 2
- 1/2 bathrooms: 1
- Main level bathrooms: 1
Rooms
- Room types: Living Room, Dining Room, Primary Bedroom, Bedroom 2, Bedroom 3, Bedroom 4, Kitchen, Foyer, Breakfast Room, Great Room, Laundry, Other, Office, Bathroom 2, Primary Bathroom, Half Bath
Basement
- Description: Percent Finished: 0.0
- Area: 1377
Heating
- Central, Forced Air, Zoned, Natural Gas
Cooling
- Central Air, Zoned, Electric
Appliances
- Included: Cooktop, Dishwasher, Disposal, Dryer, Exhaust Fan, Double Oven, Oven, Refrigerator, Six Burner Stove, Washer, Water Heater
- Laundry: Has Laundry, Dryer In Unit, Upper Level, Washer In Unit, Laundry Room
Features
- Breakfast Area, Chair Railings, Combination Dining/Living, Combination Kitchen/Dining, Combination Kitchen/Living, Crown Molding, Dining Area, Family Room Off Kitchen, Floor Plan - Traditional, Eat-in Kitchen, Kitchen Island, Kitchen - Table Space, Primary Bath(s), Soaking Tub, Bathroom - Stall Shower, Store/Office, Bathroom - Tub Shower, Wainscotting, Walk-In Closet(s), Attic, Open Floorplan, Formal/Separate Dining Room, Kitchen - Country, Kitchen - Gourmet, Recessed Lighting, Upgraded Countertops, Dry Wall, 2 Story Ceilings, 9'+ Ceilings, Cathedral Ceiling(s), High Ceilings
- Flooring: Carpet, Ceramic Tile, Engineered Wood, Hardwood, Tile/Brick, Vinyl, Wood
- Windows: Double Hung, Screens, Window Treatments
- Basement: Connecting Stairway,Partial,Drainage System,Full,Exterior Entry,Concrete,Rear Entrance,Rough Bath Plumb,Space For Rooms,Sump Pump,Unfinished,Walk-Out Access,Windows
- Number of fireplaces: 1
- Fireplace features: Brick, Wood Burning, Corner, Equipment, Glass Doors, Mantel(s)
Interior area
- Total structure area: 4,131
- Total interior livable area: 2,754 sqft
- Finished area above ground: 2,754
- Finished area below ground: 0
Property
Parking
- Total spaces: 4
- Parking features: Garage Faces Front, Garage Door Opener, Inside Entrance, Asphalt, Attached, Driveway, On Street
- Attached garage spaces: 2
- Uncovered spaces: 2
- Details: Garage Sqft: 372
Accessibility
- Accessibility features: Accessible Entrance
Features
- Levels: Three
- Stories: 3
- Patio & porch: Deck
- Exterior features: Chimney Cap(s), Rain Gutters, Lawn Sprinkler, Satellite Dish, Underground Lawn Sprinkler
- Pool features: None
- Has spa: Yes
- Spa features: Bath
- Fencing: Full,Privacy,Wood
Lot
- Size: 0.35 Acres
- Features: Pipe Stem, Cul-De-Sac, Backs - Open Common Area, Backs to Trees, Front Yard, Level, No Thru Street, Rear Yard, SideYard(s)
Details
- Additional structures: Above Grade, Below Grade
- Parcel number: 0444 07 0009B
- Zoning: 120
- Special conditions: Standard
Construction
Type & style
- Home type: SingleFamily
- Architectural style: Colonial,Federal,Georgian,Traditional
- Property subtype: Single Family Residence
Materials
- Aluminum Siding, Copper Plumbing, Brick Front
- Foundation: Concrete Perimeter
- Roof: Composition,Shingle
Condition
- Excellent,Very Good
- New construction: No
- Year built: 1995
Details
- Builder model: Kingsley
- Builder name: Trafalgar
Utilities & green energy
- Electric: 120/240V, 200+ Amp Service, Single Phase, Other
- Sewer: Public Sewer
- Water: Public
- Utilities for property: Cable Available, Electricity Available, Natural Gas Available, Phone Available, Satellite Internet Service
Community & HOA
Community
- Security: Main Entrance Lock, Security System, Monitored
- Subdivision: Poplar Park
HOA
- Has HOA: Yes
- Amenities included: None
- Services included: Trash, Common Area Maintenance
- HOA fee: $190 quarterly
- HOA name: POPLAR PARK HOME OWNERS ASSOCIATION
Location
- Region: Chantilly
Financial & listing details
- Price per square foot: $367/sqft
- Tax assessed value: $933,020
- Annual tax amount: $10,529
- Date on market: 9/21/2023
- Listing agreement: Exclusive Right To Sell
- Listing terms: Cash,Conventional,FHA,VA Loan
- Ownership: Fee Simple
- Road surface type: Black Top
Price history
| Date | Event | Price |
|---|---|---|
| 10/25/2023 | Sold | $1,010,000+3.1%$367/sqft |
Source:  Bright MLS #VAFX2146708 Report a problem Bright MLS #VAFX2146708 Report a problem | ||
| 9/24/2023 | Pending sale | $980,000$356/sqft |
Source: Bright MLS #VAFX2146708 Report a problem | ||
| 9/21/2023 | Listed for sale | $980,000+237.3%$356/sqft |
Source: Bright MLS #VAFX2146708 Report a problem | ||
| 9/29/1995 | Sold | $290,515$105/sqft |
Source: Public Record Report a problem | ||
Public tax history
| Year | Property taxes | Tax assessment |
|---|---|---|
| 2025 | -- | $1,002,110 +4.8% |
| 2024 | -- | $956,430 +2.5% |
| 2023 | $10,529 +6.5% | $933,020 +7.9% |
| 2022 | $9,887 | $864,650 +13.4% |
| 2021 | -- | $762,720 +2.9% |
| 2020 | $8,776 +3.1% | $741,560 +3.1% |
| 2019 | $8,512 +7.5% | $719,220 +7.5% |
| 2018 | $7,921 +1.9% | $669,300 |
| 2017 | $7,771 +0.2% | $669,300 |
| 2016 | $7,754 +8% | $669,300 +4% |
| 2015 | $7,179 +0.2% | $643,290 |
| 2014 | $7,163 | $643,290 +3.2% |
| 2013 | -- | $623,290 +7.8% |
| 2012 | -- | $578,400 |
| 2011 | -- | $578,400 +1.8% |
| 2010 | -- | $568,400 -3.4% |
| 2009 | -- | $588,400 -9.1% |
| 2008 | -- | $647,230 -10.1% |
| 2007 | -- | $720,200 +81.3% |
| 2003 | -- | $397,175 +7% |
| 2002 | -- | $371,190 +20% |
| 2001 | -- | $309,325 |
Find assessor info on the county website
Neighborhood: 20151
Nearby homes
- $1,178,0004 bd3 ba3.1k sqft4706 Walney Knoll Ct, Chantilly, VA 20151Sold

- $1,115,4004 bd3 ba2.4k sqft4702 Walney Knoll Ct, Chantilly, VA 20151Off Market
- $1,279,3004 bd3 ba3.5k sqft4700 Walney Knoll Ct, Chantilly, VA 20151Off Market
- $1,225,6004 bd4 ba3.6k sqft4708 Walney Knoll Ct, Chantilly, VA 20151Off Market
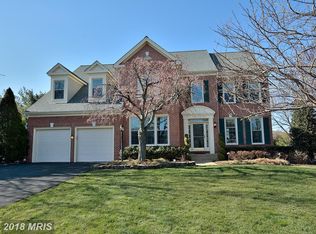
- $801,6004 bd2 ba2.3k sqft13912 Poplar Tree Rd, Chantilly, VA 20151Off Market
- $1,365,5005 bd5 ba5.2k sqft4712 Leighfield Valley Dr, Chantilly, VA 20151Off Market
- $1,176,4004 bd3 ba2.7k sqft4708 Leighfield Valley Dr, Chantilly, VA 20151Off Market
- $1,271,4004 bd3 ba3.8k sqft4715 Walney Knoll Ct, Chantilly, VA 20151Off Market
Nearby schools
GreatSchools rating
- 10/10Poplar Tree Elementary SchoolGrades: PK-6Distance: 0.9 mi
- 10/10Rocky Run Middle SchoolGrades: 7-8Distance: 1 mi
- 9/10Chantilly High SchoolGrades: 9-12Distance: 1.2 mi
Schools provided by the listing agent
- Elementary: Poplar Tree
- Middle: Rocky Run
- High: Chantilly
- District: Fairfax County Public Schools
Source: Bright MLS. This data may not be complete. We recommend contacting the local school district to confirm school assignments for this home.
Get a cash offer in 3 minutes
Find out how much your home could sell for in as little as 3 minutes with a no-obligation cash offer.
Estimated market value
$1,143,200
Get a cash offer in 3 minutes
Find out how much your home could sell for in as little as 3 minutes with a no-obligation cash offer.
Estimated market value
$1,143,200
- Virginia
- Fairfax County
- Chantilly
- 20151
- 4704 Walney Knoll Ct
Nearby cities
Nearby zip codes
Other Chantilly Topics
