This charming brick-front colonial, nestled on a spacious private lot, offers all the modern amenities and features you expect in today's homes. The main level is perfect for both daily living and entertaining, featuring a welcoming two-story foyer with gleaming hardwood floors, a formal living room with an adjacent sitting room, and large dining room ideal for gatherings. The light-filled family room boasts soaring ceilings and a gas fireplace, opening to a large deck perfect for enjoying your morning coffee. The updated kitchen is a delight with stainless steel appliances, quartz countertops, and a separate breakfast nook. Additionally, the main level includes a powder room and a laundry room. Upstairs, the large owner's suite features two walk-in closets and an updated luxury spa bathroom. There are three additional bedrooms and one hall bathroom. The lower level offers a walk-out unfinished basement, perfect for future expansion. This home is bathed in natural light, with updated light fixtures and recessed lighting throughout. The manicured lawn and landscaping are a gardener's dream, complete with a sprinkler system to keep everything green. The backyard is fenced, deck freshly stained, windows replaced in 2023, HVAC in 2023-upper level HVAC in 2024, dishwasher and refrigerator replaced in 2024, cooktop replaced in 2025, ceiling fans in 2025, and the kitchen, and baths have all been updated. This home is freshly painted and move-in ready! Conveniently located next to Walney Park and Nature Center with easily accessible trails. A commuters dream with access to I-66, Route 50, Route 28, Fairfax County Parkway and a short drive from Dulles International Airport. If its shopping and dining you want the Wegmans shopping center and Fair Lakes are within a mile or two and offer many options. This lovely neighborhood of 81 homes is situated in a highly desirable and sought-after Fairfax County district.
Sold for $1,178,000
$1,178,000
4706 Walney Knoll Ct, Chantilly, VA 20151
4beds
3,108sqft
Single Family Residence
Built in 1995
0.35 Acres Lot
$1,199,300 Zestimate®
$379/sqft
$4,661 Estimated rent
Home value
$1,199,300
$1.13M - $1.28M
$4,661/mo
Zestimate® history
Owner options
List your home for rent
$4,661/mo
Rent Zestimate®
Find your next renter with Zillow Rental Manager. Plus, with online applications, you can quickly screen prospective tenants – for free.
$4,661/mo
Rent Zestimate®
Refinance and save
$7,672/mo
Est. payment
Refinancing to a lower rate could help reduce your monthly payments and save thousands over the life of the loan.
$7,672/mo
Est. payment
Explore your selling options
Work with a Zillow partner agent
Leverage their expertise and Zillow's premium Showcase listings to get your home seen by more buyers.
Get startedList with your own agent
Get your home in front of millions of buyers by listing it on Zillow.
Learn how to do itSell it yourself
Take full control of how buyers see your home on Zillow by listing For Sale by Owner (FSBO).
List your homeWhat's special
Gas fireplaceBrick-front colonialLight-filled family roomSpacious private lotSoaring ceilingsManicured lawnSprinkler system
Zillow last checked:
Listing updated:
Listed by:
Kim House 703-201-8660,
Long & Foster Real Estate, Inc.,
Co-Listing Agent: Javen House 703-201-3386,
Long & Foster Real Estate, Inc.
Bought with:
RAJU BHUPATHIRAJU, 0225231147
Alluri Realty, Inc.
Source: Bright MLS,MLS#: VAFX2261000
Facts & features
Interior
Bedrooms & bathrooms
- Bedrooms: 4
- Bathrooms: 3
- Full bathrooms: 2
- 1/2 bathrooms: 1
- Main level bathrooms: 1
Rooms
- Room types: Den
Den
- Level: Lower
Heating
- Forced Air, Natural Gas
Cooling
- Central Air, Electric
Appliances
- Included: Cooktop, Dishwasher, Disposal, Dryer, Exhaust Fan, Ice Maker, Double Oven, Oven, Refrigerator, Stainless Steel Appliance(s), Washer, Water Heater, Gas Water Heater
- Laundry: Main Level
Features
- Attic, Bathroom - Walk-In Shower, Soaking Tub, Breakfast Area, Ceiling Fan(s), Chair Railings, Crown Molding, Family Room Off Kitchen, Floor Plan - Traditional, Eat-in Kitchen, Pantry, Recessed Lighting, Walk-In Closet(s), 9'+ Ceilings
- Flooring: Carpet, Hardwood, Wood
- Doors: Six Panel
- Windows: Double Pane Windows
- Basement: Full,Partially Finished,Rear Entrance,Walk-Out Access
- Number of fireplaces: 1
- Fireplace features: Gas/Propane, Mantel(s)
Interior area
- Total structure area: 3,108
- Total interior livable area: 3,108 sqft
- Finished area above ground: 3,108
- Finished area below ground: 0
Property
Parking
- Total spaces: 2
- Parking features: Garage Door Opener, Attached, Driveway
- Attached garage spaces: 2
- Has uncovered spaces: Yes
Accessibility
- Accessibility features: None
Features
- Levels: Two
- Stories: 2
- Exterior features: Lawn Sprinkler, Underground Lawn Sprinkler
- Pool features: None
- Fencing: Back Yard
Lot
- Size: 0.35 Acres
- Features: Cul-De-Sac, No Thru Street, Pipe Stem
Details
- Additional structures: Above Grade, Below Grade
- Parcel number: 0444 07 0008B
- Zoning: 120
- Special conditions: Standard
Construction
Type & style
- Home type: SingleFamily
- Architectural style: Colonial
- Property subtype: Single Family Residence
Materials
- Aluminum Siding
- Foundation: Concrete Perimeter
- Roof: Architectural Shingle
Condition
- Excellent
- New construction: No
- Year built: 1995
Details
- Builder model: Barron
Utilities & green energy
- Sewer: Public Sewer
- Water: Public
- Utilities for property: Underground Utilities, Cable, Fiber Optic
Community & HOA
Community
- Security: Security System, Fire Sprinkler System
- Subdivision: Poplar Park
HOA
- Has HOA: Yes
- HOA fee: $190 quarterly
Location
- Region: Chantilly
Financial & listing details
- Price per square foot: $379/sqft
- Tax assessed value: $1,036,080
- Annual tax amount: $11,977
- Date on market: 8/21/2025
- Listing agreement: Exclusive Right To Sell
- Inclusions: Counter Microwave, Safe In The Basement
- Ownership: Fee Simple
Price history
| Date | Event | Price |
|---|---|---|
| 9/24/2025 | Sold | $1,178,000+7.1%$379/sqft |
Source:  Bright MLS #VAFX2261000 Report a problem Bright MLS #VAFX2261000 Report a problem | ||
| 8/25/2025 | Pending sale | $1,100,000$354/sqft |
Source: Bright MLS #VAFX2261000 Report a problem | ||
| 8/21/2025 | Listed for sale | $1,100,000+260.7%$354/sqft |
Source: Bright MLS #VAFX2261000 Report a problem | ||
| 9/28/1995 | Sold | $305,000$98/sqft |
Source: Public Record Report a problem | ||
Public tax history
| Year | Property taxes | Tax assessment |
|---|---|---|
| 2025 | $11,977 +4.6% | $1,036,080 +4.8% |
| 2024 | $11,452 +4.9% | $988,540 +2.2% |
| 2023 | $10,919 +6.6% | $967,580 +8% |
| 2022 | $10,244 | $895,850 +13.4% |
| 2021 | -- | $789,980 +2.8% |
| 2020 | $9,093 +3.1% | $768,280 +3.1% |
| 2019 | $8,820 +7.6% | $745,240 +7.6% |
| 2018 | $8,197 +1.9% | $692,630 |
| 2017 | $8,041 +0.2% | $692,630 |
| 2016 | $8,024 +8% | $692,630 +4% |
| 2015 | $7,429 +0.2% | $665,720 |
| 2014 | $7,413 | $665,720 +3.1% |
| 2013 | -- | $645,720 +7.9% |
| 2012 | -- | $598,620 |
| 2011 | -- | $598,620 +1.7% |
| 2010 | -- | $588,620 -3.3% |
| 2009 | -- | $608,620 -8.9% |
| 2008 | -- | $668,250 -10.5% |
| 2007 | -- | $746,290 +74% |
| 2003 | -- | $428,845 +7% |
| 2002 | -- | $400,790 +20% |
| 2001 | -- | $333,990 |
Find assessor info on the county website
Neighborhood: 20151
Nearby homes
- $1,010,0004 bd3 ba2.7k sqft4704 Walney Knoll Ct, Chantilly, VA 20151Sold
- $1,225,6004 bd4 ba3.6k sqft4708 Walney Knoll Ct, Chantilly, VA 20151Off Market
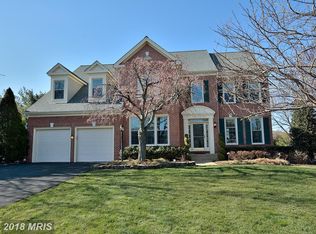
- $1,284,0004 bd3 ba3.5k sqft4700 Walney Knoll Ct, Chantilly, VA 20151Off Market
- $1,360,5005 bd4 ba4k sqft4710 Walney Knoll Ct, Chantilly, VA 20151Off Market
- $1,119,4004 bd3 ba2.4k sqft4702 Walney Knoll Ct, Chantilly, VA 20151Off Market
- $1,277,8004 bd3 ba3.8k sqft4715 Walney Knoll Ct, Chantilly, VA 20151Off Market
- $1,420,6005 bd4 ba4.4k sqft4712 Walney Knoll Ct, Chantilly, VA 20151Off Market
- $805,4004 bd2 ba2.3k sqft13912 Poplar Tree Rd, Chantilly, VA 20151Off Market
Nearby schools
GreatSchools rating
- 10/10Poplar Tree Elementary SchoolGrades: PK-6Distance: 0.9 mi
- 10/10Rocky Run Middle SchoolGrades: 7-8Distance: 1 mi
- 9/10Chantilly High SchoolGrades: 9-12Distance: 1.2 mi
Schools provided by the listing agent
- Elementary: Poplar Tree
- Middle: Rocky Run
- High: Chantilly
- District: Fairfax County Public Schools
Source: Bright MLS. This data may not be complete. We recommend contacting the local school district to confirm school assignments for this home.
Get a cash offer in 3 minutes
Find out how much your home could sell for in as little as 3 minutes with a no-obligation cash offer.
Estimated market value
$1,199,300
Get a cash offer in 3 minutes
Find out how much your home could sell for in as little as 3 minutes with a no-obligation cash offer.
Estimated market value
$1,199,300
- Virginia
- Fairfax County
- Chantilly
- 20151
- 4706 Walney Knoll Ct
Nearby cities
Nearby zip codes
Other Chantilly Topics
