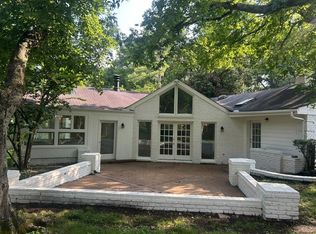
Welcome to one of the best layouts in The Nations! This beautifully maintained 3-bedroom, 3 full bath home offers smart design, upscale finishes, and move-in ready convenience. The open-concept main level features a spacious bedroom and full bath, perfect for guests or a home office. The chef's kitchen includes a gas range, granite countertops, stainless steel appliances, and upgraded cabinetry with a versatile bar area ideal for a coffee station or drop zone. The gas fireplace adds warmth to the airy living space with rich hardwood floors throughout. Upstairs, two large bedrooms boast en-suite bathrooms and vaulted ceilings. The luxurious primary suite features dual walk-in closets and a private, covered balcony retreat. A dedicated laundry room is conveniently located upstairs. Enjoy outdoor living with both a covered front porch and a covered back porch overlooking the fully fenced yard. Built-in cubbies with a bench at the rear entry offer functional storage, and a front off-street parking pad adds convenience. With alley access and a location in one of Nashville's hottest neighborhoods, this home truly has it all! Washer and Dryer included, along with a Security System that can be set up through Global Custom Security at Tenant's Expense. The house is also wired for Google Fiber Internet. Bi-weekly lawn maintenance included in lease amount. Pets not allowed.
House for rent
$3,450/moFees may apply
4704B Michigan Ave, Nashville, TN 37209
3beds
1,912sqft
Price may not include required fees and charges. Learn more|
Singlefamily
Available now
No pets
Air conditioner, central air, electric
Electric dryer hookup laundry
Central, electric, natural gas, wood
What's special
Gas fireplaceFully fenced yardPrivate covered balcony retreatGas rangeCovered front porchStainless steel appliancesUpscale finishes
- 4 days |
- -- |
- -- |
Zillow last checked:
Listing updated:
Travel times

Let’s turn your rent into credit progress
Build credit history with every on-time payment and get credit for the payment you’re already making.
Facts & features
Interior
Bedrooms & bathrooms
- Bedrooms: 3
- Bathrooms: 3
- Full bathrooms: 3
Heating
- Central, Electric, Natural Gas, Wood
Cooling
- Air Conditioner, Central Air, Electric
Appliances
- Included: Built-In Gas Range, Dishwasher, Electric Oven, Ice Maker, Microwave Oven, Refrigerator
- Laundry: Electric Dryer Hookup, Hookups, Washer Hookup
Features
- Flooring: Tile, Wood
Interior area
- Total interior livable area: 1,912 sqft
Property
Parking
- Details: Contact manager
Features
- Stories: 2
Details
- Parcel number: 091070P00200CO
Construction
Type & style
- Home type: SingleFamily
- Property subtype: SingleFamily
Condition
- Year built: 2015
Community & HOA
Location
- Region: Nashville
Financial & listing details
- Lease term: Other
Nearby apartments for rent

Price history
| Date | Event | Price |
|---|---|---|
| 7/29/2026 | Listed for rent | $3,450+1.5%$2/sqft |
Source: RealTracs MLS as distributed by MLS GRID #3309132 Report a problem | ||
| 7/14/2025 | Listing removed | $647,900$339/sqft |
Source:  RealTracs MLS as distributed by MLS GRID #2915179 Report a problem RealTracs MLS as distributed by MLS GRID #2915179 Report a problem | ||
| 7/11/2025 | Listing removed | $3,400$2/sqft |
Source: Zillow Rentals Report a problem | ||
| 7/7/2025 | Listed for rent | $3,400$2/sqft |
Source: Zillow Rentals Report a problem | ||
| 6/18/2025 | Listed for sale | $647,900+44%$339/sqft |
Source: RealTracs MLS as distributed by MLS GRID #2915179 Report a problem | ||
| 12/20/2019 | Sold | $450,000+32.7%$235/sqft |
Source: RealTracs MLS as distributed by MLS GRID #2100777 Report a problem | ||
| 4/13/2015 | Sold | $339,000$177/sqft |
Source: RealTracs MLS as distributed by MLS GRID #1608846 Report a problem | ||
Neighborhood: The Nations
Nearby schools
GreatSchools rating
- 3/10Cockrill Elementary SchoolGrades: PK-5Distance: 0.2 mi
- 4/10McKissack Middle SchoolGrades: 6-8Distance: 0.7 mi
- 4/10Pearl Cohn Magnet High SchoolGrades: 9-12Distance: 1.6 mi