Skip main navigation
Off market
  • $793,200

    4705 Asbury Park Ter, Louisville, KY 40241

    4beds
    2baths
    2,933sqft
    SingleFamily
    Built in 2001
    6,098 Square Feet Lot
    $793,200 Zestimate®
    $270/sqft
    $2,762 Estimated rent

    Home value

    $793,200

    $746,000 - $849,000

    $2,762/mo

    Zestimate® history
    Loading
    Loading...

    Owner options

    List your home for rent

    $2,762/mo

    Rent Zestimate®

    Find your next renter with Zillow Rental Manager. Plus, with online applications, you can quickly screen prospective tenants – for free.

    Learn more

    $2,762/mo

    Rent Zestimate®

    Refinance and save

    $3,955/mo

    Est. payment

    Refinancing to a lower rate could help reduce your monthly payments and save thousands over the life of the loan.

    See today's rates

    $3,955/mo

    Est. payment

    Explore your selling options

    Work with a Zillow partner agent

    Leverage their expertise and Zillow's premium Showcase listings to get your home seen by more buyers.

    Get started

    List with your own agent

    Get your home in front of millions of buyers by listing it on Zillow.

    Learn how to do it

    Sell it yourself

    Take full control of how buyers see your home on Zillow by listing For Sale by Owner (FSBO).

    List your home

    What's special

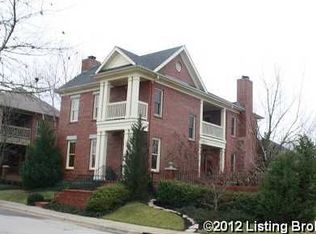
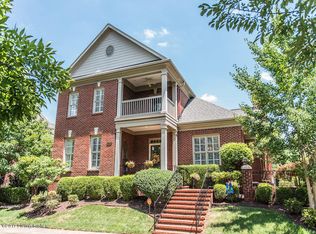
    Custom designed, this lovely home in Asbury Park overlooks" the park". Offering a great open floorplan, this home has about 2900 sf with a first-floor master suite and a first-floor laundry. Loaded withclassic architectural details, this Charleston model was adapted to provide a foyer and front closet. Youwill find 10' ceilings on first floor, 9' on the second floor, beautiful moldings, hardwood floors andplantation shutters. Freshly painted throughout, this home has been inspected and all repairs have beenmade, making it move in ready for you! First floor offers a living room with gas fireplace that opens tothe large dining room. Just beyond is the family room with built in shelves and eat in kitchen area. Alarge pantry and laundry room are just beyond the kitchen as well as to the garage. The master suite offers a large bedroom with bath. Bath features jetted tub, separate tile shower, dual vanity areas, linen closet and a large walk in closet too. Completing the first floor is a half bath and screened porch. Second floor has 3 bedrooms and a jack and Jill bath. One of the bedrooms was used as an office but all 3 have generous closet space. There is a covered porch overlooking the park at this level too. Enjoy the outdoors from the screened porch or the brick patio in a private fenced courtyard. Other features include speakers in several rooms, security system, central vacuum, 2 laundry areas, cedar closet, R38 insulation, irrigation system, newer AC, water heater, and sump pump. Enjoy the amenities in the community such as the green space and the pool. It is a wonderful opportunity to enjoy the single family living while not having to maintain a large yard. Come see for yourself what all is available in this lovely community!

    This property is not currently displayed as for sale or rent on Zillow. This may be different from what's on other websites or public sources.

    Facts & features

    Interior

    Bedrooms & bathrooms
    • Bedrooms: 4
    • Bathrooms: 2.5
    Heating
    • Forced air, Gas
    Cooling
    • Central
    Features
    • Flooring: Other
    • Basement: Partially finished
    • Has fireplace: Yes
    Interior area
    • Total interior livable area: 2,933 sqft

    Property

    Parking
    • Parking features: Garage - Attached
    Features
    • Exterior features: Brick
    Lot
    • Size: 6,098 Square Feet
    Details
    • Parcel number: 21314400760000

    Construction

    Type & style
    • Home type: SingleFamily
    • Architectural style: Conventional
    Materials
    • Wood
    • Roof: Composition
    Condition
    • Year built: 2001

    Community & HOA

    Location
    • Region: Louisville

    Financial & listing details

    • Price per square foot: $270/sqft
    • Tax assessed value: $610,240
    • Annual tax amount: $6,262

    Price history

    DateEventPrice
    11/15/2019Sold$569,000+25.6%$194/sqft
    Source: Public Record Report a problem
    3/1/2018Sold$453,000-7.6%$154/sqft
    Source: Metro Search Inc. LLC DBA Apex MLS #1488936 Report a problem
    10/20/2017Price change$490,000-2%$167/sqft
    Source: Louisville East #1488936 Report a problem
    6/21/2017Price change$500,000-3.8%$170/sqft
    Source: Louisville East #1476706 Report a problem
    6/1/2017Listed for sale$519,900+24.3%$177/sqft
    Source: Keller Williams Realty Louisville East #1476706 Report a problem
    10/3/2001Sold$418,310+558.8%$143/sqft
    Source: Public Record Report a problem
    5/23/2001Sold$63,500$22/sqft
    Source: Public Record Report a problem

    Public tax history

    YearProperty taxesTax assessment
    2025$6,262 -2.4%$610,240
    2024$6,417 +6%$610,240 +7.2%
    2023$6,052 -1.4%$569,000
    2022$6,141 -14%$569,000
    2021$7,140 +8.9%$569,000
    2020$6,555 $569,000 +25.6%
    2019$6,555 +35.6%$453,000 -4.2%
    2018$4,833 $472,840
    2017$4,833 +2.2%$472,840
    2013$4,728 $472,840
    2011$4,728 $472,840
    2010$4,728 $472,840
    2009$4,728 $472,840
    2007-- $472,840
    2006-- $472,840 +13%
    2005-- $418,310
    2004-- $418,310
    Find assessor info on the county website

    Neighborhood: 40241

    Nearby schools

    GreatSchools rating
    Schools provided by the listing agent
    • District: Jefferson

    Source: The MLS. This data may not be complete. We recommend contacting the local school district to confirm school assignments for this home.

    Get pre-qualified for a loan
    At Zillow Home Loans, we can pre-qualify you in as little as 5 minutes with no impact to your credit score.

    An equal housing lender. NMLS #10287.

    Sell for more on Zillow
    Get a Zillow Showcase℠ listing at no additional cost and you could sell for .
    $793,200
    2% more
    +$15,864
    With Zillow Showcase(estimated)
    $809,064