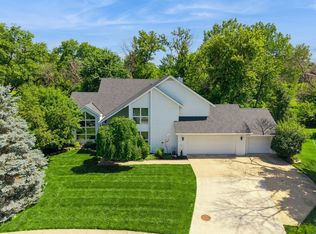

Beautiful story and a half in Ashworth Hills in West Des Moines. Nearly 5,200 square feet finished with 5 Bedrooms and 5 Baths. Very open floor plan, perfect for entertaining and large family gatherings. Main floor features open entry way w/access to a front room which can be a formal LR, den or music room. Vaulted ceiling in a dramatic great room with brick fireplace feature wall open to a recently remodeled over 400 sq ft kitchen with unique u-shaped island (seats 15) and an additional breakfast nook surrounded by windows which seats 10+ people. Kitchen and nook walk out to 900+ sq ft deck and 400 sq ft patio overlooking ~1 acre backyard. Beautiful setting with a creek, flowering trees, plants and animals. First floor master en suite with three closets and updated bath. Additional room can be a formal dining room or office. Half bath and laundry finish off the first level. Upstairs an additional large en suite with walk-in closet, two more bedrooms and another full bath. Upstairs baths and carpet new in 2018. Basement features 1,500 finished sq ft with open family room, daylight windows, mirror wall with dance bar, over sized walk-in closet with pantry storage, large flex room for game table, tv space or workout room. Fifth bedroom with attached 3/4 bath tastefully updated. Additional storage closets and large unfinished space houses utilities. Updated roof, cement board siding, HVAC systems, etc. Too many updates to list here. Complete list available upon request. Buyers agents welcome. Please call Josie at (515) 669-5384 or email at oh6family@msn.com for more information.
This property is off market, which means it's not currently listed for sale or rent on Zillow. This may be different from what's available on other websites or public sources.