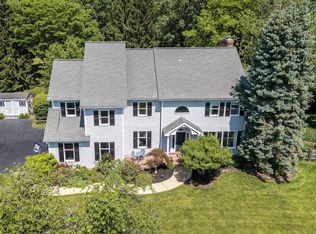
Stucco Certified Home. Custom built by builder / owner. This stunning French Country Style home in Fox Hunt Estates sits on 1.47 acres with 4 bedrooms & 4.5 bathrooms. Large gorgeous foyer with one of a kind granite floors & L-shaped staircase. The spacious foyer offers the dining room and greeting room on either side. The greeting room with French doors, has hardwood floors and custom molding throughout. The formal dining room is NOT your typical dining room. It provides special custom touches with molding throughout and a handy butlers pantry. The main level is a smart open floor plan with the large kitchen as "the family hub" leading to the great room & private study. The kitchen has white cabinets with more than enough storage space, granite bar with an island cooktop, top of the line sub-zero fridge and large walk in pantry. The family / great room offers lots of comfort and relaxation, featuring a stone fireplace, large picture window (with long range views), and vaulted ceilings. The study room has 2 entries from the family room and kitchen offering a wet bar with wine fridge and custom built-in cabinetry and bookshelves. The second level offers 4 sunny bedrooms and 3 full bathrooms. The master bedroom provides the perfect layout. As you enter notice the sitting area with a double sided fireplace and built in cabinets. Lots of details with a circle top window, double sided master closet with laundry shoot, another closet and high ceilings. The large master bathroom offers marble throughout, double sided fireplace from the sitting room, double sink vanity and jacuzzi tub. The additional three bedrooms on the second floor are all generously sized. The lower level has so much to offer with a kitchenette, large bathroom & walk-out to a second private patio. The kitchenette offers stainless steel appliances & custom cabinetry. The full bathroom is updated with a new sink vanity, toilet and large stall shower. Perfect for entertaining, a media room, fitness room, kids playroom or a Mother-in-law suite. Electric heat pump with oil backup. With the flexibility of two fuels, the system will optimize your energy use by switching back and forth to whichever source is most efficient as per the weather conditions. Four fireplaces, and 8 ceiling fans add to more comfort control. The home has Public sewer. The property is in the Central Bucks School District (Central Bucks East). This location makes commuting easy, 10 minutes to River Rd. to NJ or to Rt. 611 in Doylestown. This home is completely wrapped in stucco which has been tested, inspected and fully maintained. 4705 Essex Drive is builder owned and custom built. It's a ton of house for the price, with upgrades throughoOn? New Trane high efficiency heat pumps installed in 2021.
This property is not currently displayed as for sale or rent on Zillow. This may be different from what's on other websites or public sources.