Skip main navigation
Off market
  • $1,316,400

    4709 Essex Dr, Doylestown, PA 18902

    4beds
    4,752sqft
    SingleFamily
    Built in 1991
    1.38 Acres Lot
    $1,316,400 Zestimate®
    $277/sqft
    $6,097 Estimated rent

    Home value

    $1,316,400

    $1.22M - $1.43M

    $6,097/mo

    Zestimate® history
    Loading
    Loading...

    Owner options

    List your home for rent

    $6,097/mo

    Rent Zestimate®

    Find your next renter with Zillow Rental Manager. Plus, with online applications, you can quickly screen prospective tenants – for free.

    Learn more

    $6,097/mo

    Rent Zestimate®

    Refinance and save

    $8,307/mo

    Est. payment

    Refinancing to a lower rate could help reduce your monthly payments and save thousands over the life of the loan.

    See today's rates

    $8,307/mo

    Est. payment

    Explore your selling options

    Work with a Zillow partner agent

    Leverage their expertise and Zillow's premium Showcase listings to get your home seen by more buyers.

    Get started

    List with your own agent

    Get your home in front of millions of buyers by listing it on Zillow.

    Learn how to do it

    Sell it yourself

    Take full control of how buyers see your home on Zillow by listing For Sale by Owner (FSBO).

    List your home

    What's special

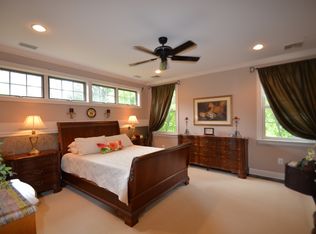
    Looking to move to a custom built stone front home and enjoy a private backyard oasis with pool? This is it. This 4 BDRM, 3 BA Fox Hunt Estates home on 1.38 acres boasts mature landscaping in this community of unique custom built homes. Enter into the 2 story foyer w/turned staircase, woodwork & hardwood floors that flow through most of the first floor. The chef's kitchen features built-in refrigerator, gas cook-top, new ovens, large pantry, butler's pantry, built-in desk & over-sized island w/room for bar-stools. The Breakfast area has a large bay window w/views out over the backyard & is open to the expansive family room w/cathedral ceiling, skylights, a floor to ceiling stone fireplace & French Doors to the spacious & well maintained rear deck. Flanking the foyer, find the living room & dining room. The spacious DR has French doors from the kitchen, a bay window & nicely appointed woodwork. The LR also features another bay window, glass pocket door & offers a wonderful entertaining space. This room or the office/study could easily become a first floor BDRM if needed. A first floor full BA is right next to both rooms. The office has a bay window w/views out over the pool & private yard. Lastly on this level is a laundry room w/utility sink, cabinets & closet for all of your storage needs, along w/a door for access to the back deck. Upstairs enter the master retreat w/sun-filled master BDRM & sitting room, separate dressing room area w/vanity & sink along w/His & Her walk-in closets & an additional closet. A pocket door leads to the MBA w/Jacuzzi tub, separate shower & the second sink. Three more generously sized BDRMS all have large closets. They share the hall BA w/one sink on its own & a pocket door for privacy to the rest of the bathroom. Return to the first level, & head out to the backyard onto the deck & patio to the in-ground Carlton pool w/jacuzzi. (Plumbed separately from the pool to allow for use beyond the summer season). Enjoy the privacy of the original farmland behind the home & views of the Bucks County hilltops. A W/O BSMT & 3 car GAR complete all that this home has to offer. Homeowners put a lot of thought into this custom home w/2x6 construction, wider hallways, extra large windows to let in the natural light, 2 HVAC units, 2 hot water heaters, central vacuum system & more. Located in the Central Bucks School District, just minutes from the Doylestown Boro & close to commuter routes to Phil, NJ & NYC making this home a great find.

    This property is not currently displayed as for sale or rent on Zillow. This may be different from what's on other websites or public sources.

    Facts & features

    Interior

    Bedrooms & bathrooms
    • Bedrooms: 4
    • Bathrooms: 3
    • Full bathrooms: 3
    Heating
    • Forced air
    Cooling
    • Central
    Appliances
    • Included: Dishwasher, Garbage disposal, Microwave, Refrigerator
    Features
    • Master Bath(s), Dining Area, Kitchen - Island, Butlers Pantry, Stall Shower
    • Has fireplace: Yes
    • Fireplace features: wood stove
    Interior area
    • Total interior livable area: 4,752 sqft

    Property

    Parking
    • Parking features: Garage - Attached
    Features
    • Exterior features: Wood
    Lot
    • Size: 1.38 Acres
    Details
    • Parcel number: 34038095

    Construction

    Type & style
    • Home type: SingleFamily
    Materials
    • Frame
    Condition
    • Year built: 1991

    Community & HOA

    Location
    • Region: Doylestown

    Financial & listing details

    • Price per square foot: $277/sqft
    • Tax assessed value: $837,709
    • Annual tax amount: $12,565

    Price history

    DateEventPrice
    9/19/2018Sold$755,000-5.6%$159/sqft
    Source: Public Record Report a problem
    7/26/2018Pending sale$799,900$168/sqft
    Source: Realty One Group Legacy #1001544038 Report a problem
    7/26/2018Listed for sale$799,900$168/sqft
    Source: Realty One Group Legacy #1001544038 Report a problem
    7/23/2018Pending sale$799,900$168/sqft
    Source: Realty One Group Legacy #1001544038 Report a problem
    6/8/2018Price change$799,900-1.8%$168/sqft
    Source: Realty One Group Legacy #1001544038 Report a problem
    5/22/2018Listed for sale$814,900$171/sqft
    Source: Realty One Group Legacy #1001544038 Report a problem

    Public tax history

    YearProperty taxesTax assessment
    2025$12,565 $69,530
    2024$12,565 +7.4%$69,530
    2023$11,697 +1.1%$69,530
    2022$11,566 +1.1%$69,530
    2021$11,437 $69,530
    2020$11,437 +0.6%$69,530
    2018$11,367 +1.4%$69,530
    2017$11,211 $69,530
    2016$11,211 $69,530
    2015-- $69,530
    2014-- $69,530
    2013-- $69,530
    2012-- $69,530
    2011-- $69,530
    2010-- $69,530 -10.4%
    2009-- $77,560
    2008-- $77,560
    2007-- $77,560
    2006-- $77,560
    2005-- $77,560 +300%
    2004-- $19,390
    2003-- $19,390
    2002-- $19,390
    2000-- $19,390
    Find assessor info on the county website

    Neighborhood: 18902

    Nearby schools

    GreatSchools rating
    Schools provided by the listing agent
    • Elementary: Gayman
    • Middle: Tohickon
    • High: Central Bucks High School East
    • District: Central Bucks

    Source: The MLS. This data may not be complete. We recommend contacting the local school district to confirm school assignments for this home.

    Get a cash offer in 3 minutes
    Find out how much your home could sell for in as little as 3 minutes with a no-obligation cash offer.
    Estimated market value
    $1,316,400
    Get a cash offer in 3 minutes
    Find out how much your home could sell for in as little as 3 minutes with a no-obligation cash offer.
    Estimated market value
    $1,316,400