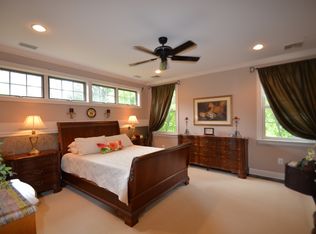
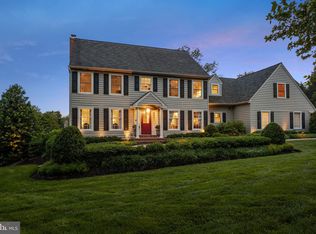
Welcome to 4717 Essex Drive . . . a classic 3,000 sq ft Cape Cod built by esteemed homebuilder, Richard Zaveta. It’s perfectly nestled in one of Doylestown’s most desirable neighborhoods, Fox Hunt Estates. Offering the ultimate blend of traditional charm and spacious, modern living, this lovely home sits on a magnificent, park-like 1.38-acre lot backing to a beautiful gentleman’s farm. Inside, the light-filled layout features generous living spaces, classic architectural details, and a seamless flow ideal for both daily living and effortless entertaining. The heart of the home is the kitchen and it features stainless steel appliances, granite countertops, a large two-tiered island with utility sink, a beverage refrigerator, and so much more. The adjacent breakfast room opens up to serene views of the expansive and private backyard, offering a peaceful retreat just minutes from the vibrant heart of Doylestown Borough. The main level also features the primary suite with hardwood floors, volume ceiling, dual walk-in closets, and a stunning primary bath with radiant heated floors, a sumptuous soaking tub, large, tiled ADA-compliant shower with frameless shower door, and a dual vanity. Upstairs are three generously-sized bedrooms and two full baths, as well as a loft space above the family room. Let’s not forget the finished basement which includes a built-in bar with ample storage and a refrigerator, a built-in entertainment center, a separate room ideal as an exercise space or private office, and a French door leading outside to a lovely “secret garden” with sitting area and wiring for music. The basement also provides abundant unfinished space for storage. With ample square footage, beautifully proportioned rooms, and a premier location within the award-winning Central Bucks School District, this home presents a unique opportunity to enjoy Bucks County living at its absolute finest. Schedule your private tour today!
Sold for $1,200,000
$1,200,000
4717 Essex Dr, Doylestown, PA 18902
4beds
3,891sqft
Single Family Residence
Built in 1992
1.38 Acres Lot
$1,200,100 Zestimate®
$308/sqft
$5,784 Estimated rent
Home value
$1,200,100
$1.13M - $1.27M
$5,784/mo
Zestimate® history
Owner options
List your home for rent
$5,784/mo
Rent Zestimate®
Find your next renter with Zillow Rental Manager. Plus, with online applications, you can quickly screen prospective tenants – for free.
$5,784/mo
Rent Zestimate®
Refinance and save
$7,572/mo
Est. payment
Refinancing to a lower rate could help reduce your monthly payments and save thousands over the life of the loan.
$7,572/mo
Est. payment
Explore your selling options
Work with a Zillow partner agent
Leverage their expertise and Zillow's premium Showcase listings to get your home seen by more buyers.
Get startedList with your own agent
Get your home in front of millions of buyers by listing it on Zillow.
Learn how to do itSell it yourself
Take full control of how buyers see your home on Zillow by listing For Sale by Owner (FSBO).
List your homeWhat's special
Generous living spacesSumptuous soaking tubClassic architectural detailsLight-filled layoutDual walk-in closetsBuilt-in entertainment centerDual vanity
Zillow last checked:
Listing updated:
Listed by:
Stephanie Karpa 215-340-5700,
Keller Williams Real Estate-Doylestown
Bought with:
Dana MacIntosh, RS341505
Keller Williams Real Estate-Blue Bell
Source: Bright MLS,MLS#: PABU2124088
Facts & features
Interior
Bedrooms & bathrooms
- Bedrooms: 4
- Bathrooms: 4
- Full bathrooms: 3
- 1/2 bathrooms: 1
- Main level bathrooms: 2
- Main level bedrooms: 1
Rooms
- Room types: Living Room, Dining Room, Primary Bedroom, Bedroom 2, Bedroom 3, Bedroom 4, Kitchen, Family Room, Basement, Breakfast Room, Exercise Room, Loft, Recreation Room
Primary bedroom
- Features: Attached Bathroom, Cathedral/Vaulted Ceiling, Ceiling Fan(s), Flooring - HardWood, Walk-In Closet(s), Window Treatments, Balcony Access
- Level: Main
- Area: 598 Square Feet
- Dimensions: 23 X 26
Bedroom 2
- Features: Flooring - Carpet, Ceiling Fan(s)
- Level: Upper
- Area: 208 Square Feet
- Dimensions: 13 X 16
Bedroom 3
- Features: Flooring - Carpet, Cathedral/Vaulted Ceiling
- Level: Upper
- Area: 165 Square Feet
- Dimensions: 11 X 15
Bedroom 4
- Features: Flooring - Carpet
- Level: Upper
- Area: 165 Square Feet
- Dimensions: 11 X 15
Basement
- Features: Basement - Partially Finished, Flooring - Carpet, Recessed Lighting, Built-in Features
- Level: Lower
- Area: 828 Square Feet
- Dimensions: 23 X 36
Breakfast room
- Features: Flooring - Wood
- Level: Main
- Area: 108 Square Feet
- Dimensions: 9 X 12
Dining room
- Features: Flooring - HardWood
- Level: Main
- Area: 143 Square Feet
- Dimensions: 11 X 13
Exercise room
- Features: Flooring - Carpet
- Level: Lower
- Area: 91 Square Feet
- Dimensions: 7 X 13
Family room
- Features: Flooring - HardWood, Fireplace - Wood Burning, Skylight(s)
- Level: Main
- Area: 312 Square Feet
- Dimensions: 13 X 24
Kitchen
- Features: Flooring - HardWood, Breakfast Room, Granite Counters, Kitchen Island, Kitchen - Electric Cooking, Lighting - Pendants, Pantry, Window Treatments
- Level: Main
- Area: 168 Square Feet
- Dimensions: 12 X 14
Living room
- Features: Flooring - Carpet
- Level: Main
- Area: 182 Square Feet
- Dimensions: 13 X 14
Loft
- Features: Flooring - Carpet
- Level: Upper
- Area: 273 Square Feet
- Dimensions: 13 X 21
Recreation room
- Features: Flooring - Carpet, Built-in Features
- Level: Lower
- Area: 900 Square Feet
- Dimensions: 18 X 50
Heating
- Heat Pump, Oil, Electric
Cooling
- Central Air, Electric
Appliances
- Included: Built-In Range, Dishwasher, Extra Refrigerator/Freezer, Double Oven, Self Cleaning Oven, Oven, Refrigerator, Stainless Steel Appliance(s), Water Heater, Electric Water Heater
- Laundry: Main Level
Features
- Air Filter System, Soaking Tub, Bar, Bathroom - Stall Shower, Bathroom - Walk-In Shower, Breakfast Area, Built-in Features, Ceiling Fan(s), Combination Kitchen/Dining, Entry Level Bedroom, Family Room Off Kitchen, Exposed Beams, Kitchen Island, Pantry, Primary Bath(s), Recessed Lighting, Sound System, Upgraded Countertops, Walk-In Closet(s)
- Flooring: Hardwood, Carpet, Ceramic Tile, Vinyl, Wood
- Basement: Walk-Out Access,Sump Pump,Partially Finished
- Number of fireplaces: 1
- Fireplace features: Wood Burning, Mantel(s), Brick
Interior area
- Total structure area: 3,891
- Total interior livable area: 3,891 sqft
- Finished area above ground: 3,008
- Finished area below ground: 883
Property
Parking
- Total spaces: 6
- Parking features: Garage Faces Side, Built In, Asphalt, Attached, Driveway, On Street
- Attached garage spaces: 2
- Uncovered spaces: 4
Accessibility
- Accessibility features: Mobility Improvements
Features
- Levels: Two
- Stories: 2
- Exterior features: Lighting, Street Lights
- Pool features: None
- Fencing: Aluminum
- Has view: Yes
- View description: Garden
- Frontage type: Road Frontage
Lot
- Size: 1.38 Acres
- Features: Backs to Trees, SideYard(s), Landscaped
Details
- Additional structures: Above Grade, Below Grade
- Parcel number: 34038093
- Zoning: R1
- Zoning description: Residential
- Special conditions: Standard
Construction
Type & style
- Home type: SingleFamily
- Architectural style: Cape Cod
- Property subtype: Single Family Residence
Materials
- Frame
- Foundation: Block
- Roof: Shingle
Condition
- Very Good
- New construction: No
- Year built: 1992
Details
- Builder name: Richard Zaveta
Utilities & green energy
- Electric: 200+ Amp Service
- Sewer: Public Sewer
- Water: Private
- Utilities for property: Fiber Optic, Cable
Community & HOA
Community
- Subdivision: Fox Hunt Ests
HOA
- Has HOA: No
Location
- Region: Doylestown
- Municipality: PLUMSTEAD TWP
Financial & listing details
- Price per square foot: $308/sqft
- Tax assessed value: $54,840
- Annual tax amount: $10,687
- Date on market: 6/23/2026
- Listing agreement: Exclusive Right To Sell
- Listing terms: Cash,Conventional
- Inclusions: Kitchen Refrigerator, Wine Refrigerator, Basement Bar Refrigerator, Basement Shelving, Tv In Kitchen, Tv In Basement, Work Bench, Shelving In Garage, Fountain -- All In "as Is" Condition With No Monetary Value
- Exclusions: Washer, Dryer, Antique Drying Rack
- Ownership: Fee Simple
- Road surface type: Paved
Price history
| Date | Event | Price |
|---|---|---|
| 8/19/2026 | Sold | $1,200,000+11.6%$308/sqft |
Source:  Bright MLS #PABU2124088 Report a problem Bright MLS #PABU2124088 Report a problem | ||
| 6/26/2026 | Pending sale | $1,075,000$276/sqft |
Source: Bright MLS #PABU2124088 Report a problem | ||
| 6/23/2026 | Listed for sale | $1,075,000+194.5%$276/sqft |
Source: Bright MLS #PABU2124088 Report a problem | ||
| 11/5/1997 | Sold | $365,000$94/sqft |
Source: Public Record Report a problem | ||
Public tax history
| Year | Property taxes | Tax assessment |
|---|---|---|
| 2025 | $9,910 | $54,840 |
| 2024 | $9,910 +7.4% | $54,840 |
| 2023 | $9,226 +1.1% | $54,840 |
| 2022 | $9,123 +1.1% | $54,840 |
| 2021 | $9,021 | $54,840 |
| 2020 | $9,021 +0.6% | $54,840 |
| 2018 | $8,966 +1.4% | $54,840 |
| 2017 | $8,842 | $54,840 |
| 2016 | $8,842 | $54,840 |
| 2015 | -- | $54,840 |
| 2014 | -- | $54,840 |
| 2013 | -- | $54,840 |
| 2012 | -- | $54,840 |
| 2011 | -- | $54,840 |
| 2010 | -- | $54,840 |
| 2009 | -- | $54,840 |
| 2008 | -- | $54,840 |
| 2007 | -- | $54,840 |
| 2006 | -- | $54,840 |
| 2005 | -- | $54,840 +300% |
| 2004 | -- | $13,710 |
| 2003 | -- | $13,710 |
| 2002 | -- | $13,710 |
| 2000 | -- | $13,710 |
Find assessor info on the county website
Neighborhood: 18902
Nearby homes
- $1,330,3004 bd3 ba4.6k sqft4713 Essex Dr, Doylestown, PA 18902Off Market
- $1,130,0004 bd3 ba4k sqft4721 Essex Dr, Doylestown, PA 18902Sold
- $1,416,7275 bd5 ba4.6k sqft4716 Essex Dr, Doylestown, PA 18902Sold
- $1,087,5004 bd2 ba3.1k sqft4720 Essex Dr, Doylestown, PA 18902Off Market
- $1,322,1004 bd3 ba4.7k sqft4709 Essex Dr, Doylestown, PA 18902Off Market
- $1,317,7006 bd5 ba5.5k sqft4725 Essex Dr, Doylestown, PA 18902Off Market
- $1,190,0004 bd2 ba3.4k sqft4712 Essex Dr, Doylestown, PA 18902Off Market
- $1,184,3005 bd4 ba4.9k sqft4724 Essex Dr, Doylestown, PA 18902Off Market
Nearby schools
GreatSchools rating
- 9/10Gayman El SchoolGrades: K-6Distance: 0.8 mi
- 10/10Tohickon Middle SchoolGrades: 7-9Distance: 0.9 mi
- 10/10Central Bucks High School-EastGrades: 10-12Distance: 3.5 mi
Schools provided by the listing agent
- Elementary: Gayman
- Middle: Tohickon
- High: Central Bucks High School East
- District: Central Bucks
Source: Bright MLS. This data may not be complete. We recommend contacting the local school district to confirm school assignments for this home.
Get a cash offer in 3 minutes
Find out how much your home could sell for in as little as 3 minutes with a no-obligation cash offer.
Estimated market value
$1,200,100
Get a cash offer in 3 minutes
Find out how much your home could sell for in as little as 3 minutes with a no-obligation cash offer.
Estimated market value
$1,200,100
- Pennsylvania
- Bucks County
- Doylestown
- 18902
- 4717 Essex Dr
