The Riley 4 BR / 2.5 BA plan with 2-car garage at Edgewater Pinery West. This home features private study, large great room with gas fireplace, and well-appointed kitchen with upgraded quartz counters, tile backsplash, gas range, modern lighting, and more. On second level, the large Primary Suite features tray ceiling and large luxury ensuite with garden tub and separate walk-in tiled shower. Spacious secondary bedrooms, two additional full baths, bonus room, and laundry room complete the home. Edgewater is home to a top-ranked public golf course, recreational boating & fishing lake, w/many Coming Soon attractions, including fine dining, enhanced golfing & racquet sports facilities, retail shopping & more!
Closed
Zillow last checked:
Listing updated:
Bought with:
Jeremy Langley
Keller Williams Connected
Source: Canopy MLS as distributed by MLS GRID,MLS#: 4389373
Price history
| Date | Event | Price |
|---|---|---|
| 8/3/2026 | Sold | $490,000-1%$164/sqft |
Source:  Canopy MLS as distributed by MLS GRID #4389373 Report a problem Canopy MLS as distributed by MLS GRID #4389373 Report a problem | ||
| 6/14/2026 | Pending sale | $494,900$166/sqft |
Source: Canopy MLS as distributed by MLS GRID #4389373 Report a problem | ||
| 6/3/2026 | Listed for sale | $494,900$166/sqft |
Source: Canopy MLS as distributed by MLS GRID #4389373 Report a problem | ||
Nearby homes
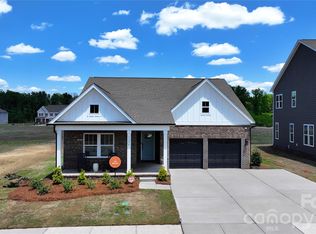
- $345,9003 bd2 ba1.6k sqft4723 Monterrico Dr #72P, Lancaster, SC 29720New Construction
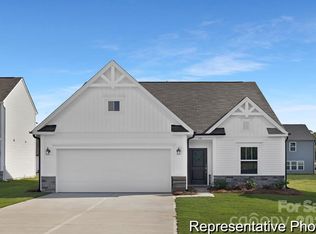
- $339,9003 bd2 ba1.5k sqft4715 Monterrico Dr #74P, Lancaster, SC 29720New Construction
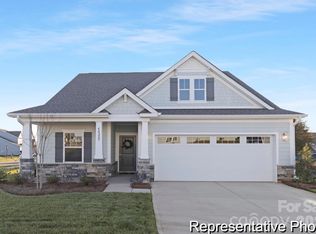
- $366,9003 bd3 ba1.9k sqft4709 Monterrico Dr #75P, Lancaster, SC 29720New Construction
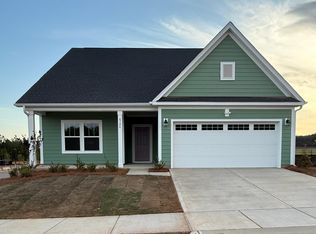
- $407,9452 bd2 ba1.8k sqft4726 Monterrico Dr, Lancaster, SC 29720Sold
Get a cash offer in 3 minutes
Find out how much your home could sell for in as little as 3 minutes with a no-obligation cash offer.
Estimated market value
$486,400
