Start with a floorplan you love, then make it your own! The proposed Cyprus offers 1,980 sq. ft., 3 bedrooms, 3 full baths and a 2-car garage, with a layout that creates flexible living across two levels. The Primary Suite and an additional bedroom are conveniently located on the main floor alongside the open kitchen, dining and Great Room. Upstairs, a separate bedroom, full bath and Game Room create an inviting space for guests, hobbies or additional living. Because this home is proposed construction, you have the opportunity to personalize it through True Homes’ semi-custom building process, choosing from available structural and design options to create a home that fits your style and needs. Enjoy the Edgewater lifestyle with golf, lake and marina access, pool, clubhouse, pickleball, walking trails and onsite dining. Photos are representative.
Active
$366,900
4709 Monterrico Dr #75P, Lancaster, SC 29720
3beds
1,980sqft
Single Family Residence
Built in 2026
0.21 Acres Lot
$-- Zestimate®
$185/sqft
$63/mo HOA
What's special
Dining and great roomOpen kitchen
- 3 days
- 48
- 1
Zillow last checked:
Listing updated:
Listed by:
Kaylee Wilson kwilson@tlsrealtyllc.com,
TLS Realty LLC
Source: Canopy MLS as distributed by MLS GRID,MLS#: 4432229
Facts & features
Interior
Bedrooms & bathrooms
- Bedrooms: 3
- Bathrooms: 3
- Full bathrooms: 3
- Main level bedrooms: 2
Primary bedroom
- Level: Main
Bedroom s
- Level: Main
Bedroom s
- Level: Upper
Bathroom full
- Level: Main
Bathroom full
- Level: Main
Bathroom full
- Level: Upper
Bonus room
- Level: Upper
Dining room
- Level: Main
Great room
- Level: Main
Kitchen
- Level: Main
Laundry
- Level: Main
Heating
- Floor Furnace, Natural Gas
Cooling
- Central Air
Appliances
- Included: Dishwasher, Disposal, Electric Water Heater, Gas Range, Microwave, Plumbed For Ice Maker
- Laundry: Electric Dryer Hookup, Laundry Room, Main Level, Washer Hookup
Features
- Kitchen Island, Open Floorplan, Walk-In Closet(s)
- Flooring: Carpet, Laminate, Tile
- Doors: Insulated Door(s)
- Windows: Insulated Windows
- Has basement: No
Interior area
- Total structure area: 1,980
- Total interior livable area: 1,980 sqft
- Finished area above ground: 1,980
- Finished area below ground: 0
Property
Parking
- Total spaces: 2
- Parking features: Driveway, Attached Garage, Garage Faces Front, Garage on Main Level
- Attached garage spaces: 2
- Has uncovered spaces: Yes
Features
- Levels: Two
- Stories: 2
- Patio & porch: Front Porch
- Pool features: Community
Lot
- Size: 0.21 Acres
- Features: Other - See Remarks
Details
- Parcel number: 0106C000075.00
- Zoning: PDD
- Special conditions: Standard
Construction
Type & style
- Home type: SingleFamily
- Architectural style: Other
- Property subtype: Single Family Residence
Materials
- Fiber Cement
- Foundation: Slab
Condition
- New construction: Yes
- Year built: 2026
Details
- Builder model: Cyprus 1348
- Builder name: True Homes
Utilities & green energy
- Sewer: County Sewer
- Water: County Water
Community & HOA
Community
- Features: Clubhouse, Golf, Lake Access, Recreation Area, Walking Trails
- Security: Carbon Monoxide Detector(s), Smoke Detector(s)
- Subdivision: Edgewater
HOA
- Has HOA: Yes
- HOA fee: $750 annually
- HOA name: Braesael Management
- HOA phone: 704-847-3507
Location
- Region: Lancaster
Financial & listing details
- Price per square foot: $185/sqft
- Tax assessed value: $20,000
- Date on market: 10/7/2026
- Cumulative days on market: 4 days
- Road surface type: Concrete, Paved
Estimated market value
Not available
Estimated sales range
Not available
Not available
Price history
| Date | Event | Price |
|---|---|---|
| 10/7/2026 | Listed for sale | $366,900$185/sqft |
Source:  Canopy MLS as distributed by MLS GRID #4432229 Report a problem Canopy MLS as distributed by MLS GRID #4432229 Report a problem | ||
Public tax history
Tax history is unavailable.
Monthly payment
Est. payment
Payment breakdown
Explore the cost of this home by adjusting the details. Changes won't be saved.Climate risks
Neighborhood: 29720
Nearby schools
Schools provided by the listing agent
- Elementary: Irwin Avenue Open
- Middle: South
- High: Lancaster
Source: Canopy MLS as distributed by MLS GRID. This data may not be complete. We recommend contacting the local school district to confirm school assignments for this home.
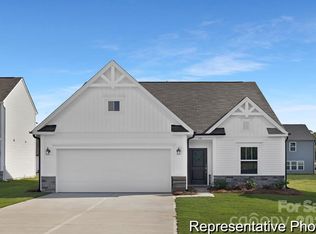
- $339,9003 bd2 ba1.5k sqft4715 Monterrico Dr #74P, Lancaster, SC 29720New Construction
- $370,0003 bd3 ba1.9k sqft4697 Monterrico Dr #78, Lancaster, SC 29720Sold

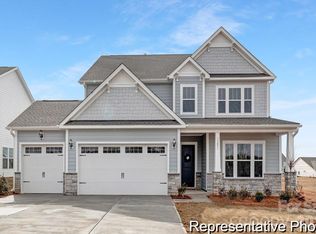
- $451,9004 bd4 ba3.4k sqft4701 Monterrico Dr #77P, Lancaster, SC 29720New Construction
- $490,0004 bd3 ba2.9k sqft4705 Monterrico Dr #76, Lancaster, SC 29720Sold

Similar homes
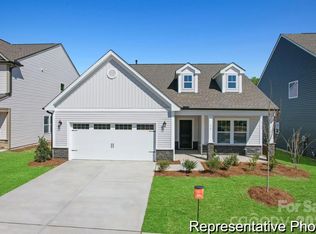
- $346,9003 bd2 ba1.6k sqft4689 Monterrico Dr #80P, Lancaster, SC 29720New Construction
 MLS ID #4432278, Kaylee Wilson, TLS Realty LLC. Canopy MLS as distributed by MLS GRID
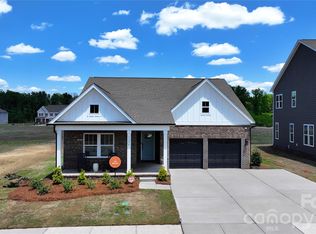
 - $345,9003 bd2 ba1.6k sqft4723 Monterrico Dr #72P, Lancaster, SC 29720New Construction
 MLS ID #4432210, Kaylee Wilson, TLS Realty LLC. Canopy MLS as distributed by MLS GRID
 - $339,9003 bd2 ba1.5k sqft4715 Monterrico Dr #74P, Lancaster, SC 29720New ConstructionMLS ID #4432211, Kaylee Wilson, TLS Realty LLC. Canopy MLS as distributed by MLS GRID
- $359,9004 bd3 ba2.7k sqft4773 Monterrico Dr #62P, Lancaster, SC 29720New Construction
 MLS ID #4431790, Kaylee Wilson, TLS Realty LLC. Canopy MLS as distributed by MLS GRID
 - $329,9003 bd3 ba2.3k sqft4751 Monterrico Dr #67P, Lancaster, SC 29720New ConstructionMLS ID #4431817, Kaylee Wilson, TLS Realty LLC. Canopy MLS as distributed by MLS GRID
- $389,9004 bd3 ba2.3k sqft4675 Monterrico Dr #83, Lancaster, SC 29720New ConstructionCanopy MLS as distributed by MLS GRID
- $371,9003 bd3 ba1.8k sqft4743 Monterrico Dr #69P, Lancaster, SC 29720New ConstructionMLS ID #4432208, Kaylee Wilson, TLS Realty LLC. Canopy MLS as distributed by MLS GRID
- $389,9005 bd3 ba2.3k sqft4643 Monterrico Dr #90, Lancaster, SC 29720New ConstructionMLS ID #4431590, Kaylee Wilson, TLS Realty LLC. Canopy MLS as distributed by MLS GRID
- $349,9005 bd3 ba2.7k sqft4777 Monterrico Dr #61P, Lancaster, SC 29720New ConstructionMLS ID #4431782, Kaylee Wilson, TLS Realty LLC. Canopy MLS as distributed by MLS GRID
- $314,9004 bd3 ba2k sqft4765 Monterrico Dr #64P, Lancaster, SC 29720New ConstructionMLS ID #4431803, Kaylee Wilson, TLS Realty LLC. Canopy MLS as distributed by MLS GRID
- $304,9003 bd3 ba1.7k sqft4761 Monterrico Dr #65P, Lancaster, SC 29720New ConstructionMLS ID #4431809, Kaylee Wilson, TLS Realty LLC. Canopy MLS as distributed by MLS GRID
- $299,9003 bd3 ba1.5k sqft4769 Monterrico Dr #63P, Lancaster, SC 29720New ConstructionMLS ID #4431791, Kaylee Wilson, TLS Realty LLC. Canopy MLS as distributed by MLS GRID
- $399,9003 bd3 ba2.5k sqft4754 Monterrico Dr #34, Lancaster, SC 29720New ConstructionCanopy MLS as distributed by MLS GRID
