A smart use of space and a simpler way to build! The proposed Amelia from the SPACES Collection offers 1,557 sq. ft. with 3 bedrooms, 2.5 baths, a Loft and 2-car garage in a thoughtfully designed two-story layout. The main level keeps everyday living open and connected, with the kitchen flowing into the Great Room plus a pantry and convenient powder room. Upstairs, the Primary Suite is joined by two additional bedrooms, a full bath, laundry and a versatile Loft. With SPACES, new construction is streamlined—choose your homesite, choose your floorplan, then personalize it from a limited collection of curated designer selections. Build in Edgewater and enjoy golf, lake and marina access, pool, clubhouse, pickleball, walking trails and onsite dining. Proposed construction. Photos are representative.
Active
$299,900
4769 Monterrico Dr #63P, Lancaster, SC 29720
3beds
1,557sqft
Single Family Residence
Built in 2026
0.21 Acres Lot
$-- Zestimate®
$193/sqft
$63/mo HOA
What's special
Thoughtfully designed two-story layoutConvenient powder roomPrimary suite
- 4 days
- 57
- 4
Zillow last checked:
Listing updated:
Listed by:
Kaylee Wilson kwilson@tlsrealtyllc.com,
TLS Realty LLC
Source: Canopy MLS as distributed by MLS GRID,MLS#: 4431791
Facts & features
Interior
Bedrooms & bathrooms
- Bedrooms: 3
- Bathrooms: 3
- Full bathrooms: 2
- 1/2 bathrooms: 1
Primary bedroom
- Level: Upper
Bedroom s
- Level: Upper
Bedroom s
- Level: Upper
Bathroom half
- Level: Main
Bathroom full
- Level: Upper
Great room
- Level: Main
Kitchen
- Level: Main
Laundry
- Level: Upper
Loft
- Level: Upper
Heating
- Heat Pump
Cooling
- Central Air
Appliances
- Included: Dishwasher, Disposal, Electric Water Heater, Gas Range, Microwave, Plumbed For Ice Maker
- Laundry: Electric Dryer Hookup, Laundry Room, Main Level, Washer Hookup
Features
- Kitchen Island, Open Floorplan, Walk-In Closet(s), Walk-In Pantry
- Flooring: Carpet, Laminate, Tile, Vinyl
- Doors: Sliding Doors
- Windows: Insulated Windows
- Has basement: No
Interior area
- Total structure area: 1,557
- Total interior livable area: 1,557 sqft
- Finished area above ground: 1,557
- Finished area below ground: 0
Property
Parking
- Total spaces: 2
- Parking features: Driveway, Attached Garage, Garage on Main Level
- Attached garage spaces: 2
- Has uncovered spaces: Yes
Features
- Levels: Two
- Stories: 2
- Patio & porch: Front Porch
- Pool features: Community
Lot
- Size: 0.21 Acres
- Features: Other - See Remarks
Details
- Parcel number: 0106C000063.00
- Zoning: PDD
- Special conditions: Standard
Construction
Type & style
- Home type: SingleFamily
- Architectural style: Contemporary
- Property subtype: Single Family Residence
Materials
- Fiber Cement
- Foundation: Slab
Condition
- New construction: Yes
- Year built: 2026
Details
- Builder model: Amelia 1557 SPACES
- Builder name: True Homes
Utilities & green energy
- Sewer: County Sewer
- Water: County Water
Community & HOA
Community
- Features: Clubhouse, Golf, Lake Access, Picnic Area, Playground, Recreation Area, Street Lights, Tennis Court(s)
- Security: Carbon Monoxide Detector(s), Smoke Detector(s)
- Subdivision: Edgewater
HOA
- Has HOA: Yes
- HOA fee: $750 annually
- HOA name: Braesael Management
- HOA phone: 704-847-3507
Location
- Region: Lancaster
Financial & listing details
- Price per square foot: $193/sqft
- Date on market: 10/6/2026
- Cumulative days on market: 5 days
- Listing terms: Cash,Conventional,FHA,VA Loan
- Road surface type: Concrete, Paved
Estimated market value
Not available
Estimated sales range
Not available
Not available
Price history
| Date | Event | Price |
|---|---|---|
| 10/6/2026 | Listed for sale | $299,900$193/sqft |
Source:  Canopy MLS as distributed by MLS GRID #4431791 Report a problem Canopy MLS as distributed by MLS GRID #4431791 Report a problem | ||
Public tax history
Tax history is unavailable.
Monthly payment
Est. payment
Payment breakdown
Explore the cost of this home by adjusting the details. Changes won't be saved.Climate risks
Neighborhood: 29720
Nearby schools
Schools provided by the listing agent
- Elementary: Irwin Avenue Open
- Middle: South
- High: Lancaster
Source: Canopy MLS as distributed by MLS GRID. This data may not be complete. We recommend contacting the local school district to confirm school assignments for this home.
- $359,9004 bd3 ba2.7k sqft4773 Monterrico Dr #62P, Lancaster, SC 29720New Construction

- $314,9004 bd3 ba2k sqft4765 Monterrico Dr #64P, Lancaster, SC 29720New Construction
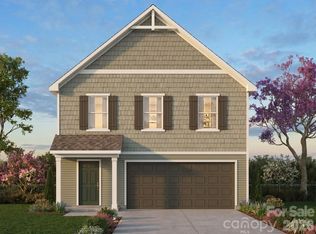
- $349,9005 bd3 ba2.7k sqft4777 Monterrico Dr #61P, Lancaster, SC 29720New Construction
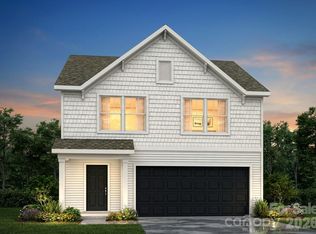
- $304,9003 bd3 ba1.7k sqft4761 Monterrico Dr #65P, Lancaster, SC 29720New Construction

Similar homes
- $304,9003 bd3 ba1.7k sqft4761 Monterrico Dr #65P, Lancaster, SC 29720New Construction
 MLS ID #4431809, Kaylee Wilson, TLS Realty LLC. Canopy MLS as distributed by MLS GRID
 - $314,9004 bd3 ba2k sqft4765 Monterrico Dr #64P, Lancaster, SC 29720New ConstructionMLS ID #4431803, Kaylee Wilson, TLS Realty LLC. Canopy MLS as distributed by MLS GRID
- $299,9993 bd2 ba1.2k sqft21216 Sanctuary Dr, Lancaster, SC 29720For Sale
 MLS ID #4430850, Steve Koleno, Beycome Brokerage Realty LLC. Canopy MLS as distributed by MLS GRID
 - $300,0002 bd3 ba1.6k sqft22444 Gateway Dr, Lancaster, SC 29720For Sale
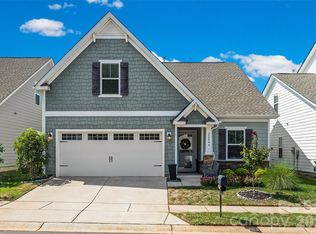 MLS ID #4420813, Margaret Johnson, Keller Williams Connected. Canopy MLS as distributed by MLS GRID
 - $317,0003 bd3 ba1.9k sqft26019 Appleyard Ct, Lancaster, SC 29720For SaleMLS ID #4398369, Xavier Armfield, NorthGroup Real Estate LLC. Canopy MLS as distributed by MLS GRID
- $389,9004 bd3 ba2.3k sqft4675 Monterrico Dr #83, Lancaster, SC 29720New ConstructionCanopy MLS as distributed by MLS GRID
- $330,0004 bd3 ba2.1k sqft25655 Seagull Dr, Lancaster, SC 29720For SaleMLS ID #4385958, Carol Flamer, Ambryl Realty. Canopy MLS as distributed by MLS GRID
- $330,0003 bd3 ba1.6k sqft24068 Sailfish Dr, Lancaster, SC 29720For SaleMLS ID #4419061, Andrew Geisler, Real Broker, LLC. Canopy MLS as distributed by MLS GRID
- $329,0003 bd3 ba1.9k sqft60103 Blue Bird Ln, Lancaster, SC 29720For SaleMLS ID #4397426, Landon Albrick, ALBRICK. Canopy MLS as distributed by MLS GRID
- $343,0003 bd4 ba2.2k sqft40161 Crooked Stick Dr, Lancaster, SC 29720For SaleMLS ID #4395892, Lauren Frye, Dane Warren Real Estate. Canopy MLS as distributed by MLS GRID
- $337,0003 bd3 ba2.2k sqft11178 Argosy Dr, Lancaster, SC 29720For SaleMLS ID #4399166, Goldee Payton, COMPASS. Canopy MLS as distributed by MLS GRID
- $325,0003 bd2 ba1.5k sqft5071 Sedgefield Dr, Lancaster, SC 29720For SaleMLS ID #4398451, Ron McCubbins, Keller Williams Select. Canopy MLS as distributed by MLS GRID
- $337,0003 bd3 ba1.9k sqft11157 Argosy Dr, Lancaster, SC 29720For SaleMLS ID #4410748, Anthony Griffin, Northgroup Real Estate. Canopy MLS as distributed by MLS GRID
- $309,5003 bd3 ba1.9k sqft218 S Plantation Rd, Lancaster, SC 29720For SaleMLS ID #4398632, Elise Pellegrino-Koenig, Century 21 First Choice. Canopy MLS as distributed by MLS GRID
- $315,0003 bd2 ba1.5k sqft3200 Silver Fox Cir #48, Lancaster, SC 29720For SaleMLS ID #4403774, Ronda Carson, NextHome Authority. Canopy MLS as distributed by MLS GRID
- $285,0003 bd2 ba1.6k sqft1820 Bridgewood Dr, Lancaster, SC 29720For SaleMLS ID #4410487, Sheri Shaughness, Premier South. Canopy MLS as distributed by MLS GRID
- $289,0004 bd3 ba1.5k sqft1431 Springdale Rd, Lancaster, SC 29720For SaleMLS ID #4426763, Nicole McConico, Lifestyle International Realty. Canopy MLS as distributed by MLS GRID
- $275,0004 bd3 ba1.7k sqft1326 Old Still St, Lancaster, SC 29720For SaleMLS ID #4404739, Tiera White, Urban Posh Realty LLC. Canopy MLS as distributed by MLS GRID
- $292,0004 bd3 ba1.7k sqft1425 Springdale Rd, Lancaster, SC 29720For SaleMLS ID #4415341, Paula Barros, Rinehart Realty Corporation. Canopy MLS as distributed by MLS GRID
- $310,0003 bd2 ba1.6k sqft2117 Emma Cir, Lancaster, SC 29720For SaleMLS ID #4404855, Omar Perez Avila, NorthGroup Real Estate LLC. Canopy MLS as distributed by MLS GRID
