Flexible space upstairs AND down makes the proposed Hallie a standout! Offering 2,339 sq. ft., 3 bedrooms, 2.5 baths and a 2-car garage, this SPACES Collection design gives you room to adapt without wasting space. The main level features an open Great Room and kitchen, dedicated dining area, pantry, coffee bar and separate Flex Room. Upstairs, the spacious Primary Suite is joined by two additional bedrooms, laundry and an impressive Loft—giving you another flexible living area away from the main floor. SPACES keeps new construction simple: choose your homesite, choose your floorplan, then personalize it from a limited collection of curated designer selections. Build in Edgewater and enjoy golf, lake and marina access, pool, clubhouse, pickleball, walking trails and onsite dining. Proposed construction. Photos are representative.
Active
$329,900
4751 Monterrico Dr #67P, Lancaster, SC 29720
3beds
2,339sqft
Single Family Residence
Built in 2026
0.2 Acres Lot
$-- Zestimate®
$141/sqft
$63/mo HOA
What's special
Impressive loftDedicated dining areaOpen great roomSeparate flex roomCoffee barTwo additional bedroomsSpacious primary suite
- 5 days
- 27
- 0
Zillow last checked:
Listing updated:
Listed by:
Kaylee Wilson kwilson@tlsrealtyllc.com,
TLS Realty LLC
Source: Canopy MLS as distributed by MLS GRID,MLS#: 4431817
Facts & features
Interior
Bedrooms & bathrooms
- Bedrooms: 3
- Bathrooms: 3
- Full bathrooms: 2
- 1/2 bathrooms: 1
Primary bedroom
- Level: Upper
Bedroom s
- Level: Upper
Bathroom half
- Level: Main
Bathroom full
- Level: Upper
Dining room
- Level: Main
Flex space
- Level: Main
Great room
- Level: Main
Kitchen
- Level: Main
Laundry
- Level: Upper
Heating
- Heat Pump
Cooling
- Central Air
Appliances
- Included: Dishwasher, Disposal, Electric Water Heater, Gas Range, Microwave, Plumbed For Ice Maker
- Laundry: Electric Dryer Hookup, Laundry Room, Upper Level, Washer Hookup
Features
- Kitchen Island, Open Floorplan, Walk-In Closet(s)
- Flooring: Carpet, Laminate, Vinyl
- Windows: Insulated Windows
- Has basement: No
Interior area
- Total structure area: 2,339
- Total interior livable area: 2,339 sqft
- Finished area above ground: 2,339
- Finished area below ground: 0
Property
Parking
- Total spaces: 2
- Parking features: Driveway, Attached Garage, Garage on Main Level
- Attached garage spaces: 2
- Has uncovered spaces: Yes
Features
- Levels: Two
- Stories: 2
- Patio & porch: Front Porch
- Pool features: Community
Lot
- Size: 0.2 Acres
- Features: Other - See Remarks
Details
- Parcel number: 0106C000067.00
- Zoning: PDD
- Special conditions: Standard
Construction
Type & style
- Home type: SingleFamily
- Architectural style: Contemporary
- Property subtype: Single Family Residence
Materials
- Fiber Cement
- Foundation: Slab
Condition
- New construction: Yes
- Year built: 2026
Details
- Builder model: Hallie 2339 SPACES
- Builder name: True Homes
Utilities & green energy
- Sewer: County Sewer
- Water: County Water
Community & HOA
Community
- Features: Clubhouse, Golf, Lake Access, Picnic Area, Playground, Recreation Area, Street Lights, Tennis Court(s)
- Security: Carbon Monoxide Detector(s), Smoke Detector(s)
- Subdivision: Edgewater
HOA
- Has HOA: Yes
- HOA fee: $750 annually
- HOA name: Braesael Management
- HOA phone: 704-847-3507
Location
- Region: Lancaster
Financial & listing details
- Price per square foot: $141/sqft
- Date on market: 10/6/2026
- Cumulative days on market: 5 days
- Listing terms: Cash,Conventional,FHA,VA Loan
- Road surface type: Concrete, Paved
Estimated market value
Not available
Estimated sales range
Not available
Not available
Price history
| Date | Event | Price |
|---|---|---|
| 10/6/2026 | Listed for sale | $329,900$141/sqft |
Source:  Canopy MLS as distributed by MLS GRID #4431817 Report a problem Canopy MLS as distributed by MLS GRID #4431817 Report a problem | ||
Public tax history
Tax history is unavailable.
Monthly payment
Est. payment
Payment breakdown
Explore the cost of this home by adjusting the details. Changes won't be saved.Climate risks
Neighborhood: 29720
Nearby schools
Schools provided by the listing agent
- Elementary: Irwin Avenue Open
- Middle: South
- High: Lancaster
Source: Canopy MLS as distributed by MLS GRID. This data may not be complete. We recommend contacting the local school district to confirm school assignments for this home.
- $304,9003 bd3 ba1.7k sqft4761 Monterrico Dr #65P, Lancaster, SC 29720New Construction

- $314,9004 bd3 ba2k sqft4765 Monterrico Dr #64P, Lancaster, SC 29720New Construction
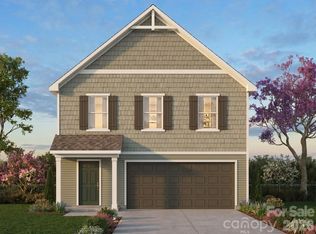
- $399,9003 bd3 ba2.5k sqft4754 Monterrico Dr #34, Lancaster, SC 29720New Construction

- $424,9004 bd3 ba2.9k sqft4746 Monterrico Dr #32, Lancaster, SC 29720New Construction
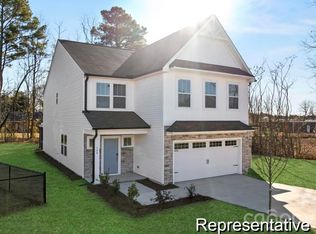
Similar homes
- $314,9004 bd3 ba2k sqft4765 Monterrico Dr #64P, Lancaster, SC 29720New Construction
 MLS ID #4431803, Kaylee Wilson, TLS Realty LLC. Canopy MLS as distributed by MLS GRID
 - $304,9003 bd3 ba1.7k sqft4761 Monterrico Dr #65P, Lancaster, SC 29720New ConstructionMLS ID #4431809, Kaylee Wilson, TLS Realty LLC. Canopy MLS as distributed by MLS GRID
- $299,9003 bd3 ba1.5k sqft4769 Monterrico Dr #63P, Lancaster, SC 29720New Construction
 MLS ID #4431791, Kaylee Wilson, TLS Realty LLC. Canopy MLS as distributed by MLS GRID
 - $359,9004 bd3 ba2.7k sqft4773 Monterrico Dr #62P, Lancaster, SC 29720New Construction
 MLS ID #4431790, Kaylee Wilson, TLS Realty LLC. Canopy MLS as distributed by MLS GRID
 - $349,9005 bd3 ba2.7k sqft4777 Monterrico Dr #61P, Lancaster, SC 29720New ConstructionMLS ID #4431782, Kaylee Wilson, TLS Realty LLC. Canopy MLS as distributed by MLS GRID
- $389,9004 bd3 ba2.3k sqft4675 Monterrico Dr #83, Lancaster, SC 29720New ConstructionCanopy MLS as distributed by MLS GRID
- $299,9993 bd2 ba1.2k sqft21216 Sanctuary Dr, Lancaster, SC 29720For SaleMLS ID #4430850, Steve Koleno, Beycome Brokerage Realty LLC. Canopy MLS as distributed by MLS GRID
- $317,0003 bd3 ba1.9k sqft26019 Appleyard Ct, Lancaster, SC 29720For SaleMLS ID #4398369, Xavier Armfield, NorthGroup Real Estate LLC. Canopy MLS as distributed by MLS GRID
- $343,0003 bd4 ba2.2k sqft40161 Crooked Stick Dr, Lancaster, SC 29720For SaleMLS ID #4395892, Lauren Frye, Dane Warren Real Estate. Canopy MLS as distributed by MLS GRID
- $337,0003 bd3 ba2.2k sqft11178 Argosy Dr, Lancaster, SC 29720For SaleMLS ID #4399166, Goldee Payton, COMPASS. Canopy MLS as distributed by MLS GRID
- $329,0003 bd3 ba1.9k sqft60103 Blue Bird Ln, Lancaster, SC 29720For SaleMLS ID #4397426, Landon Albrick, ALBRICK. Canopy MLS as distributed by MLS GRID
- $337,0003 bd3 ba1.9k sqft11157 Argosy Dr, Lancaster, SC 29720For SaleMLS ID #4410748, Anthony Griffin, Northgroup Real Estate. Canopy MLS as distributed by MLS GRID
- $370,0003 bd4 ba2.3k sqft40163 Crooked Stick Dr, Lancaster, SC 29720For SaleMLS ID #4420082, John Bolos, Keller Williams South Park. Canopy MLS as distributed by MLS GRID
- $330,0003 bd3 ba1.6k sqft24068 Sailfish Dr, Lancaster, SC 29720For SaleMLS ID #4419061, Andrew Geisler, Real Broker, LLC. Canopy MLS as distributed by MLS GRID
- $349,9003 bd3 ba2k sqft36170 Greg Norman Dr #1009, Lancaster, SC 29720New ConstructionCanopy MLS as distributed by MLS GRID
- $339,9003 bd2 ba1.9k sqft40258 Crooked Stick Dr #1195, Lancaster, SC 29720New ConstructionCanopy MLS as distributed by MLS GRID
- $300,0002 bd3 ba1.6k sqft22444 Gateway Dr, Lancaster, SC 29720For SaleMLS ID #4420813, Margaret Johnson, Keller Williams Connected. Canopy MLS as distributed by MLS GRID
- $390,0003 bd3 ba2.3k sqft44024 Donald Ross Ct, Lancaster, SC 29720For SaleMLS ID #4411020, Karina Roberts, NorthGroup Real Estate LLC. Canopy MLS as distributed by MLS GRID
- $325,0003 bd2 ba1.5k sqft5071 Sedgefield Dr, Lancaster, SC 29720For SaleMLS ID #4398451, Ron McCubbins, Keller Williams Select. Canopy MLS as distributed by MLS GRID
- $330,0003 bd2 ba2.7k sqft2538 Old Camden Hwy, Lancaster, SC 29720For SaleMLS ID #4309045, Jessica Threatt, EXP Realty LLC Ballantyne. Canopy MLS as distributed by MLS GRID
