Tucked away in highly sought after Stone Bridge Oaks in Grapevine this turn key ready, 3 bed, 2 bath home offers many pleasant surprises. Light, bright and open design concept is accentuated with light hardwoods, stainless steel appliances, white cabinets and woodwork throughout, as well as tasteful granite counters. You'll find leveled entry and egress from all points, making it easy to maneuver for those with mobility concerns. Widened doorways, and an enlarged primary shower further add to these important customizations. With front and backyard maintenance included, you'll have plenty of time to entertain in your private backyard and covered patio backing up to a greenbelt complete with hike and bike paths. Or take a short walk to the private community center, offering a gym, pool, and common area. Tankless hot water, custom garage flooring, incredible GCISD schools, and easy access to major highways and shopping make this a no brainer.
Sold
Price Unknown
4705 Trevor Trl, Grapevine, TX 76051
3beds
1,988sqft
Single Family Residence
Built in 2014
5,222 Square Feet Lot
$664,000 Zestimate®
$--/sqft
$3,037 Estimated rent
Home value
$664,000
$631,000 - $697,000
$3,037/mo
Zestimate® history
Owner options
List your home for rent
$3,037/mo
Rent Zestimate®
Find your next renter with Zillow Rental Manager. Plus, with online applications, you can quickly screen prospective tenants – for free.
$3,037/mo
Rent Zestimate®
Refinance and save
$412/mo
Est. payment
Refinancing to a lower rate could help reduce your monthly payments and save thousands over the life of the loan.
$412/mo
Est. payment
Explore your selling options
Work with a Zillow partner agent
Leverage their expertise and Zillow's premium Showcase listings to get your home seen by more buyers.
Get startedList with your own agent
Get your home in front of millions of buyers by listing it on Zillow.
Learn how to do itSell it yourself
Take full control of how buyers see your home on Zillow by listing For Sale by Owner (FSBO).
List your homeWhat's special
Private backyardCommon areaStainless steel appliancesCovered patioOpen design conceptBike pathsWhite cabinets
Zillow last checked:
Listing updated:
Listed by:
Libertee Stewart 0781194 214-417-9899,
eXp Realty LLC 888-519-7431
Bought with:
Anna Kim
MRG Realty
Source: NTREIS,MLS#: 20463104
Facts & features
Interior
Bedrooms & bathrooms
- Bedrooms: 3
- Bathrooms: 2
- Full bathrooms: 2
Primary bedroom
- Features: Dual Sinks, Walk-In Closet(s)
- Level: First
- Dimensions: 16 x 14
Bedroom
- Features: Walk-In Closet(s)
- Level: First
- Dimensions: 10 x 13
Bedroom
- Level: First
- Dimensions: 10 x 10
Dining room
- Level: First
- Dimensions: 16 x 6
Kitchen
- Features: Built-in Features, Granite Counters, Kitchen Island, Pantry
- Level: First
- Dimensions: 10 x 11
Laundry
- Features: Built-in Features, Granite Counters
- Level: First
- Dimensions: 8 x 8
Living room
- Features: Built-in Features, Fireplace
- Level: First
- Dimensions: 18 x 15
Office
- Level: First
- Dimensions: 11 x 11
Appliances
- Included: Dishwasher, Electric Cooktop, Electric Oven, Disposal, Microwave, Refrigerator, Tankless Water Heater
Features
- Built-in Features, Dry Bar, Decorative/Designer Lighting Fixtures, Double Vanity, Granite Counters, High Speed Internet, Kitchen Island, Open Floorplan, Pantry, Cable TV, Vaulted Ceiling(s), Walk-In Closet(s)
- Flooring: Carpet, Hardwood
- Has basement: No
- Number of fireplaces: 1
- Fireplace features: Living Room
Interior area
- Total interior livable area: 1,988 sqft
Property
Parking
- Total spaces: 2
- Parking features: Concrete, Door-Single, Driveway, Garage Faces Front, Garage, Garage Door Opener, Lighted, See Remarks
- Attached garage spaces: 2
- Has uncovered spaces: Yes
Features
- Levels: One
- Stories: 1
- Patio & porch: Rear Porch, Front Porch, Patio, Covered
- Exterior features: Lighting, Private Yard
- Pool features: None, Community
- Fencing: Wrought Iron
Lot
- Size: 5,222 Square Feet
- Features: Backs to Greenbelt/Park, Greenbelt, Interior Lot, Landscaped, Level
Details
- Parcel number: 41521277
Construction
Type & style
- Home type: SingleFamily
- Architectural style: Detached
- Property subtype: Single Family Residence
Materials
- Foundation: Slab
- Roof: Composition
Condition
- Year built: 2014
Utilities & green energy
- Sewer: Public Sewer
- Water: Public
- Utilities for property: Natural Gas Available, Sewer Available, Separate Meters, Underground Utilities, Water Available, Cable Available
Community & HOA
Community
- Features: Clubhouse, Fitness Center, Pool, Trails/Paths, Curbs, Sidewalks
- Subdivision: Stone Bridge Oaks
HOA
- Has HOA: Yes
- Amenities included: Maintenance Front Yard
- Services included: All Facilities, Maintenance Grounds
- HOA fee: $412 monthly
- HOA name: CMA
- HOA phone: 972-943-2828
Location
- Region: Grapevine
Financial & listing details
- Tax assessed value: $610,666
- Annual tax amount: $11,700
- Date on market: 2/6/2024
- Cumulative days on market: 115 days
- Listing terms: Cash,Conventional,FHA,Other
Price history
| Date | Event | Price |
|---|---|---|
| 2/26/2024 | Sold | -- |
Source: NTREIS #20463104 Report a problem | ||
| 2/22/2024 | Pending sale | $684,000$344/sqft |
Source: NTREIS #20463104 Report a problem | ||
| 2/18/2024 | Contingent | $684,000$344/sqft |
Source: NTREIS #20463104 Report a problem | ||
| 2/18/2024 | Listed for sale | $684,000$344/sqft |
Source: NTREIS #20463104 Report a problem | ||
| 2/6/2024 | Listing removed | -- |
Source: NTREIS #20463104 Report a problem | ||
| 1/19/2024 | Price change | $684,000-0.7%$344/sqft |
Source: NTREIS #20463104 Report a problem | ||
| 1/4/2024 | Price change | $689,000-0.9%$347/sqft |
Source: NTREIS #20463104 Report a problem | ||
| 11/29/2023 | Price change | $695,000-0.7%$350/sqft |
Source: NTREIS #20463104 Report a problem | ||
| 10/27/2023 | Listed for sale | $699,999$352/sqft |
Source: NTREIS #20463104 Report a problem | ||
Public tax history
| Year | Property taxes | Tax assessment |
|---|---|---|
| 2025 | $2,830 +0.3% | $610,666 |
| 2024 | $2,823 | $610,666 +3.4% |
| 2023 | -- | $590,559 +23.8% |
| 2022 | $2,760 +7.4% | $477,025 +8.3% |
| 2021 | $2,571 +6.2% | $440,492 +7.1% |
| 2020 | $2,420 +1.7% | $411,228 +1.7% |
| 2019 | $2,379 +161.6% | $404,249 -0.3% |
| 2018 | $910 -90% | $405,310 +2.5% |
| 2017 | $9,077 -2.4% | $395,604 -1.7% |
| 2016 | $9,305 +1316.7% | $402,355 +7.7% |
| 2015 | $657 | $373,621 +1205% |
| 2014 | $657 | $28,631 |
| 2013 | -- | $28,631 -23.7% |
| 2012 | -- | $37,500 |
| 2011 | -- | $37,500 -25% |
| 2010 | -- | $50,000 -30.1% |
| 2009 | -- | $71,500 +23.5% |
| 2008 | -- | $57,915 |
Find assessor info on the county website
Neighborhood: 76051
Nearby homes
- $--4 bd3 ba2.6k sqft4701 Trevor Trl, Grapevine, TX 76051Sold
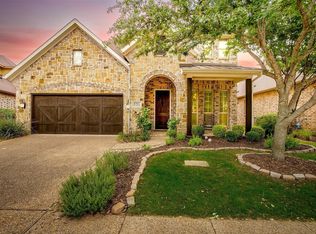
- $607,7003 bd2 ba1.9k sqft4709 Trevor Trl, Grapevine, TX 76051Off Market
- $776,3004 bd3 ba3.1k sqft4683 Trevor Trl, Grapevine, TX 76051Off Market

- $1-- bd-- ba-- sqft4665 Trevor Trl, Grapevine, TX 76051Off Market
- $--3 bd2 ba1.9k sqft4713 Trevor Trl, Grapevine, TX 76051Sold
- $--3 bd2 ba2.1k sqft4706 Trevor Trl, Grapevine, TX 76051Sold
- $562,5003 bd2 ba2k sqft4702 Trevor Trl, Grapevine, TX 76051Off Market
- $857,000-- bd-- ba3.4k sqft4710 Trevor Trl, Grapevine, TX 76051Off Market
Nearby schools
GreatSchools rating
- 9/10Grapevine Elementary SchoolGrades: PK-5Distance: 0.7 mi
- 9/10Heritage Middle SchoolGrades: 6-8Distance: 1.5 mi
- 7/10Colleyville Heritage High SchoolGrades: 9-12Distance: 1.3 mi
Schools provided by the listing agent
- Elementary: Grapevine
- Middle: Heritage
- High: Colleyville Heritage
- District: Grapevine-Colleyville ISD
Source: NTREIS. This data may not be complete. We recommend contacting the local school district to confirm school assignments for this home.
Get a cash offer in 3 minutes
Find out how much your home could sell for in as little as 3 minutes with a no-obligation cash offer.
Estimated market value
$664,000
Get a cash offer in 3 minutes
Find out how much your home could sell for in as little as 3 minutes with a no-obligation cash offer.
Estimated market value
$664,000
- Texas
- Tarrant County
- Grapevine
- 76051
- 4705 Trevor Trl
