Welcome home to this showstopper. Step into this stunning 3-bedroom, 2-bath home that shows like a model and offers the perfect blend of comfort and style. Tucked away off the beaten path yet just minutes from all the necessities, this Grapevine gem offers peace, privacy, and convenience in one perfect package. This home boasts an open floorplan that flows effortlessly, filled with natural light and upscale touches throughout. The spacious living area is enhanced by rich wood beams and opens seamlessly to the dining and kitchen spaces that are ideal for both everyday living and entertaining. The impeccable landscaping gives this home undeniable curb appeal, while the beautifully manicured backyard features a covered patio backing to tranquil greenspace that is nothing short of perfect for your morning coffee or evening unwind sessions. The beautifully setting offers both convenience and a peaceful retreat. Additional perks include 8k worth of additional landscaping, self watering front pots, plantation shutters throughout, AC coil replaced two years ago, new oven, and nearby extra off-street parking for added convenience. Meticulously maintained and move-in ready, this home is a must-see!
Sold
Street View
Price Unknown
4713 Trevor Trl, Grapevine, TX 76051
3beds
1,984sqft
Single Family Residence
Built in 2011
6,185 Square Feet Lot
$616,900 Zestimate®
$--/sqft
$2,975 Estimated rent
Home value
$616,900
$568,000 - $672,000
$2,975/mo
Zestimate® history
Owner options
List your home for rent
$2,975/mo
Rent Zestimate®
Find your next renter with Zillow Rental Manager. Plus, with online applications, you can quickly screen prospective tenants – for free.
$2,975/mo
Rent Zestimate®
Refinance and save
$412/mo
Est. payment
Refinancing to a lower rate could help reduce your monthly payments and save thousands over the life of the loan.
$412/mo
Est. payment
Explore your selling options
Work with a Zillow partner agent
Leverage their expertise and Zillow's premium Showcase listings to get your home seen by more buyers.
Get startedList with your own agent
Get your home in front of millions of buyers by listing it on Zillow.
Learn how to do itSell it yourself
Take full control of how buyers see your home on Zillow by listing For Sale by Owner (FSBO).
List your homeWhat's special
Upscale touchesOpen floorplanBeautifully manicured backyardSelf watering front potsNatural lightCovered patioImpeccable landscaping
Zillow last checked:
Listing updated:
Listed by:
Brenna Reinbeau 0694797 940-465-0140,
Monument Realty 214-705-7827
Bought with:
Aaron Shockey
Rogers Healy and Associates
Source: NTREIS,MLS#: 20910212
Facts & features
Interior
Bedrooms & bathrooms
- Bedrooms: 3
- Bathrooms: 2
- Full bathrooms: 2
Primary bedroom
- Features: Ceiling Fan(s), En Suite Bathroom, Walk-In Closet(s)
- Level: First
- Dimensions: 16 x 12
Bedroom
- Features: Walk-In Closet(s)
- Level: First
- Dimensions: 0 x 0
Bedroom
- Features: Walk-In Closet(s)
- Level: First
- Dimensions: 11 x 11
Primary bathroom
- Features: Double Vanity, En Suite Bathroom, Granite Counters, Garden Tub/Roman Tub, Separate Shower
- Level: First
- Dimensions: 13 x 9
Bonus room
- Level: First
- Dimensions: 12 x 12
Dining room
- Level: First
- Dimensions: 17 x 7
Other
- Features: Double Vanity, En Suite Bathroom, Granite Counters, Garden Tub/Roman Tub, Separate Shower
- Level: First
- Dimensions: 11 x 11
Kitchen
- Features: Built-in Features, Eat-in Kitchen, Granite Counters, Kitchen Island
- Level: First
- Dimensions: 0 x 0
Kitchen
- Features: Eat-in Kitchen, Granite Counters, Kitchen Island, Pantry
- Level: First
- Dimensions: 19 x 13
Living room
- Features: Fireplace
- Level: First
- Dimensions: 18 x 16
Office
- Dimensions: 10 x 7
Utility room
- Features: Built-in Features, Utility Room, Utility Sink
- Level: First
- Dimensions: 9 x 8
Heating
- Central, Fireplace(s), Natural Gas
Cooling
- Central Air, Ceiling Fan(s), Electric
Appliances
- Included: Dishwasher, Electric Oven, Disposal, Gas Range, Microwave
- Laundry: Electric Dryer Hookup, Laundry in Utility Room, In Hall
Features
- Decorative/Designer Lighting Fixtures, Eat-in Kitchen, Granite Counters, High Speed Internet, Kitchen Island, Open Floorplan, Vaulted Ceiling(s), Walk-In Closet(s)
- Flooring: Ceramic Tile, Wood
- Windows: Plantation Shutters
- Has basement: No
- Number of fireplaces: 1
- Fireplace features: Gas Starter, Living Room, Stone
Interior area
- Total interior livable area: 1,984 sqft
Property
Parking
- Total spaces: 2
- Parking features: Door-Single, Driveway, Garage Faces Front, Garage, Garage Door Opener, Off Street, Storage
- Attached garage spaces: 2
- Has uncovered spaces: Yes
Features
- Levels: One
- Stories: 1
- Patio & porch: Rear Porch, Front Porch, Covered
- Exterior features: Rain Gutters
- Pool features: None, Community
- Fencing: Back Yard,Wood,Wrought Iron
Lot
- Size: 6,185 Square Feet
- Features: Interior Lot, Landscaped, Subdivision, Sprinkler System
- Residential vegetation: Grassed
Details
- Parcel number: 41521293
Construction
Type & style
- Home type: SingleFamily
- Architectural style: Traditional,Detached
- Property subtype: Single Family Residence
Materials
- Brick, Rock, Stone
- Foundation: Slab
- Roof: Shingle
Condition
- Year built: 2011
Utilities & green energy
- Sewer: Public Sewer
- Water: Public
- Utilities for property: Electricity Connected, Natural Gas Available, Sewer Available, Separate Meters, Underground Utilities, Water Available
Community & HOA
Community
- Features: Clubhouse, Pool, Trails/Paths, Curbs
- Security: Smoke Detector(s)
- Subdivision: Stone Bridge Oaks
HOA
- Has HOA: Yes
- Amenities included: Maintenance Front Yard
- Services included: All Facilities, Association Management, Maintenance Grounds, Maintenance Structure, Water
- HOA fee: $412 monthly
- HOA name: CMA Management
- HOA phone: 972-943-2844
Location
- Region: Grapevine
Financial & listing details
- Tax assessed value: $604,035
- Annual tax amount: $9,399
- Date on market: 4/27/2025
- Cumulative days on market: 1 day
- Listing terms: Cash,Conventional,FHA,VA Loan
- Exclusions: Refrigerator, washer, dryer, and flower pots in back.
- Electric utility on property: Yes
Price history
| Date | Event | Price |
|---|---|---|
| 5/19/2025 | Sold | -- |
Source: NTREIS #20910212 Report a problem | ||
| 5/3/2025 | Pending sale | $639,000$322/sqft |
Source: NTREIS #20910212 Report a problem | ||
| 4/28/2025 | Contingent | $639,000$322/sqft |
Source: NTREIS #20910212 Report a problem | ||
| 4/27/2025 | Listed for sale | $639,000$322/sqft |
Source: NTREIS #20910212 Report a problem | ||
| 5/9/2012 | Sold | -- |
Source: Public Record Report a problem | ||
Public tax history
| Year | Property taxes | Tax assessment |
|---|---|---|
| 2025 | $2,530 +29.3% | $604,035 |
| 2024 | $1,957 -5.7% | $604,035 +3.5% |
| 2023 | $2,075 | $583,599 +23.7% |
| 2022 | -- | $471,725 +8.3% |
| 2021 | $2,132 +3.1% | $435,737 +7.9% |
| 2020 | $2,069 +1.1% | $403,953 +1.6% |
| 2019 | $2,047 -14.8% | $397,741 -1.5% |
| 2018 | $2,401 -71.7% | $403,869 +2.2% |
| 2017 | $8,486 +1.5% | $395,044 -2.4% |
| 2016 | $8,359 +9.7% | $404,561 +15.2% |
| 2015 | $7,623 | $351,100 |
| 2014 | $7,623 | $351,100 +8.1% |
| 2013 | -- | $324,700 +37.7% |
| 2012 | -- | $235,800 +528.8% |
| 2011 | -- | $37,500 -25% |
| 2010 | -- | $50,000 -30.1% |
| 2009 | -- | $71,500 +23.5% |
| 2008 | -- | $57,915 |
Find assessor info on the county website
Neighborhood: 76051
Nearby homes
- $620,5003 bd2 ba1.9k sqft4717 Trevor Trl, Grapevine, TX 76051Off Market
- $605,1003 bd2 ba1.9k sqft4709 Trevor Trl, Grapevine, TX 76051Off Market
- $723,1004 bd3 ba2.8k sqft4721 Trevor Trl, Grapevine, TX 76051Off Market
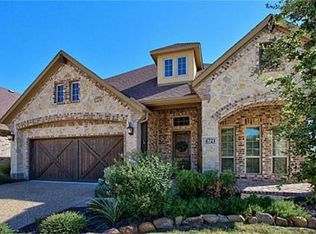
- $--3 bd2 ba1.9k sqft4705 Trevor Trl, Grapevine, TX 76051Sold

- $716,9004 bd3 ba2.9k sqft4720 Trevor Trl, Grapevine, TX 76051Off Market
- $665,7003 bd2 ba2.2k sqft4714 Trevor Trl, Grapevine, TX 76051Off Market
- $209,0003 bd2 ba1.1k sqft4724 Trevor Trl, Grapevine, TX 76051Off Market
- $209,000-- bd-- ba1.1k sqft4724 Trevor Trl, Grapevine, TX 76051Off Market
Nearby schools
GreatSchools rating
- 9/10Grapevine Elementary SchoolGrades: PK-5Distance: 0.7 mi
- 9/10Heritage Middle SchoolGrades: 6-8Distance: 1.5 mi
- 7/10Colleyville Heritage High SchoolGrades: 9-12Distance: 1.3 mi
Schools provided by the listing agent
- Elementary: Grapevine
- Middle: Heritage
- High: Colleyville Heritage
- District: Grapevine-Colleyville ISD
Source: NTREIS. This data may not be complete. We recommend contacting the local school district to confirm school assignments for this home.
Get a cash offer in 3 minutes
Find out how much your home could sell for in as little as 3 minutes with a no-obligation cash offer.
Estimated market value
$616,900
Get a cash offer in 3 minutes
Find out how much your home could sell for in as little as 3 minutes with a no-obligation cash offer.
Estimated market value
$616,900
- Texas
- Tarrant County
- Grapevine
- 76051
- 4713 Trevor Trl
