Welcome to this exceptional multi-generational property located in the highly sought-after Lakewood Village neighborhood of Long Beach. Situated on a premium oversized corner lot of over 9,000 square feet, this rare property features a beautifully remodeled main home plus a newly built ADU, offering incredible flexibility for extended family living, rental income, or investment potential. The main home features 3 bedrooms and 2 bathrooms with an open and inviting floor plan filled with natural light. The spacious living room offers a cozy fireplace and a stunning bay window overlooking the front yard. The remodeled kitchen includes white shaker-style cabinetry, quartz countertops, a center island, custom fixtures, and modern finishes designed for both everyday living and entertaining. The private primary suite is a luxurious retreat, featuring a walk-in closet, sliding glass doors leading to the backyard, and a spa-inspired bathroom with a soaking tub and a large, step-in travertine shower that includes built-in bench seating. Additional upgrades include luxury vinyl plank flooring, fresh interior and exterior paint, dual-pane windows, crown molding, updated electrical, copper plumbing, newer roofs, newer central air and heating, and a newer sprinkler system. The newly constructed ADU offers 2 bedrooms and 2 bathrooms with contemporary finishes. It is also open and airy, and includes a primary suite. Both homes have private backyards. This unique Long Beach property combines modern upgrades, income potential, and an oversized lot in one of the area’s most desirable neighborhoods. Close to LBX for shopping and eating, located near several freeways for easy commuting. This home is in the assigned Twain and Bancroft school zones.
For sale
Listed by: Keller Williams Coastal Prop. • Allison Van Wig • Contact: 562-882-1581
Price cut: $99K (6/2)
$1,750,000
4705 Whitewood Ave, Long Beach, CA 90808
3beds
2,548sqft
Duplex
Built in 2025
9,110 Square Feet Lot
$-- Zestimate®
$687/sqft
$-- HOA
What's special
- 69 days |
- 1,202 |
- 49 |
Zillow last checked:
Listing updated:
Listed by:
Allison Van Wig DRE #00985700 562-882-1581,
Keller Williams Coastal Prop.,
Omer Elsalhani DRE #02254252 840-230-1856,
Keller Williams Coastal Prop.
Source: CRMLS,MLS#: PW26105866 Originating MLS: California Regional MLS
Originating MLS: California Regional MLSFacts & features
Interior
Bedrooms & bathrooms
- Bedrooms: 3
- Bathrooms: 3
- Full bathrooms: 2
- 1/2 bathrooms: 1
- Main level bathrooms: 4
- Main level bedrooms: 5
Rooms
- Room types: Bedroom, Laundry, Living Room, Primary Bathroom, Primary Bedroom, Other, Retreat
Primary bedroom
- Features: Main Level Primary
Primary bedroom
- Features: Primary Suite
Bedroom
- Features: All Bedrooms Down
Bathroom
- Features: Bathtub
Other
- Features: Walk-In Closet(s)
Heating
- Central
Cooling
- Central Air
Appliances
- Included: Dishwasher, Gas Cooktop, Disposal, Gas Range, Microwave
- Laundry: Inside
Features
- Open Floorplan, Quartz Counters, Recessed Lighting, All Bedrooms Down, Main Level Primary, Primary Suite, Walk-In Closet(s)
- Has fireplace: Yes
- Fireplace features: Living Room
- Common walls with other units/homes: No Common Walls
Interior area
- Total interior livable area: 2,548 sqft
Video & virtual tour
Property
Parking
- Total spaces: 2
- Parking features: Garage - Attached
- Attached garage spaces: 2
Features
- Levels: One
- Stories: 1
- Entry location: front
- Patio & porch: Wood
- Pool features: None
- Spa features: None
- Has view: Yes
- View description: None
Lot
- Size: 9,110 Square Feet
- Features: Back Yard, Corner Lot, Front Yard
Details
- Parcel number: 7181012004
- Special conditions: Standard
Construction
Type & style
- Home type: SingleFamily
- Property subtype: Duplex
Condition
- New construction: No
- Year built: 2025
Utilities & green energy
- Sewer: Public Sewer
- Water: Public
Community & HOA
Community
- Features: Curbs
- Subdivision: Lakewood Village (Lkvl)
Location
- Region: Long Beach
Financial & listing details
- Price per square foot: $687/sqft
- Tax assessed value: $887,400
- Annual tax amount: $11,769
- Date on market: 5/14/2026
- Cumulative days on market: 69 days
- Listing terms: Submit
Estimated market value
Not available
Estimated sales range
Not available
Not available
Price history
| Date | Event | Price |
|---|---|---|
| 6/2/2026 | Price change | $1,750,000-5.4%$687/sqft |
Source:  CRMLS #PW26105866 Report a problem CRMLS #PW26105866 Report a problem | ||
| 5/15/2026 | Listed for sale | $1,849,000+112.5%$726/sqft |
Source: CRMLS #PW26105866 Report a problem | ||
| 6/5/2024 | Sold | $870,000+3.6%$341/sqft |
Source: CRMLS #PW24090179 Report a problem | ||
| 5/23/2024 | Pending sale | $840,000$330/sqft |
Source: CRMLS #PW24090179 Report a problem | ||
| 5/22/2024 | Listed for sale | $840,000+8.4%$330/sqft |
Source: CRMLS #PW24090179 Report a problem | ||
| 5/14/2024 | Contingent | $774,900$304/sqft |
Source: CRMLS #PW24090179 Report a problem | ||
| 5/14/2024 | Listed for sale | $774,900+307.8%$304/sqft |
Source: CRMLS #PW24090179 Report a problem | ||
| 11/14/1995 | Sold | $190,000+3700%$75/sqft |
Source: Public Record Report a problem | ||
| 4/8/1994 | Sold | $5,000$2/sqft |
Source: Public Record Report a problem | ||
Public tax history
| Year | Property taxes | Tax assessment |
|---|---|---|
| 2025 | $11,769 +45.5% | $887,400 +42.1% |
| 2024 | $8,090 +1.7% | $624,438 +2% |
| 2023 | $7,958 +6.6% | $612,195 +2% |
| 2022 | $7,466 +101.6% | $600,192 +105.8% |
| 2021 | $3,703 +0.3% | $291,583 +1% |
| 2020 | $3,691 | $288,595 +2% |
| 2019 | $3,691 +5.1% | $282,937 +2% |
| 2018 | $3,512 | $277,390 +2% |
| 2017 | $3,512 +1.2% | $271,952 +2% |
| 2016 | $3,471 +7.7% | $266,621 +1.5% |
| 2015 | $3,223 +4.7% | $262,617 +2% |
| 2014 | $3,078 | $257,474 +2.5% |
| 2012 | -- | $251,286 +2% |
| 2011 | -- | $246,360 +0.8% |
| 2010 | -- | $244,520 -0.2% |
| 2009 | -- | $245,101 +2% |
| 2008 | -- | $240,296 +2% |
| 2007 | -- | $235,586 +2% |
| 2006 | -- | $230,967 |
| 2005 | -- | $230,967 +4% |
| 2004 | -- | $222,000 +1.9% |
| 2003 | -- | $217,932 +2% |
| 2002 | -- | $213,659 +4% |
| 2000 | -- | $205,363 |
Find assessor info on the county website
Monthly payment
Est. payment
Payment breakdown
Explore the cost of this home by adjusting the details. Changes won't be saved.Climate risks
Neighborhood: Lakewood Village
Nearby schools
GreatSchools rating
- 6/10Twain Elementary SchoolGrades: K-5Distance: 0.2 mi
- 7/10Bancroft Middle SchoolGrades: 6-8Distance: 0.5 mi
- 5/10Lakewood High SchoolGrades: 9-12Distance: 0.9 mi
- $1,238,6004 bd3 ba2.7k sqft4815 E Arbor Rd, Long Beach, CA 90808Off Market
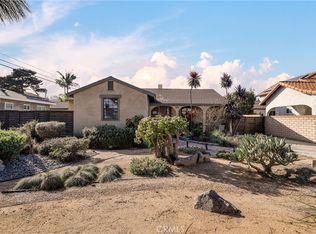
- $1,250,0003 bd2 ba2k sqft4717 Whitewood Ave, Long Beach, CA 90808Sold
- $1,051,2002 bd2 ba1.9k sqft4811 E Arbor Rd, Long Beach, CA 90808Off Market
- $1,244,4003 bd2 ba2.3k sqft4903 E Arbor Rd, Long Beach, CA 90808Off Market
- $1,146,0003 bd2 ba1.8k sqft4822 E Arbor Rd, Long Beach, CA 90808Off Market
- $1,335,0005 bd3 ba3.2k sqft4723 Whitewood Ave, Long Beach, CA 90808Off Market
- $880,0003 bd1 ba1k sqft4716 Whitewood Ave, Long Beach, CA 90808Off Market
- $1,061,9004 bd2 ba1.7k sqft4716 Faculty Ave, Long Beach, CA 90808Off Market
A local agent can set up tours, give advice and negotiate with sellers.
Similar homes
- $1,450,0004 bd5 ba2.6k sqft4601 Pepperwood Ave, Long Beach, CA 90808For Sale
 MLS ID #SB26033811, Joanna Recinos, Strand Hill Properties. CRMLS
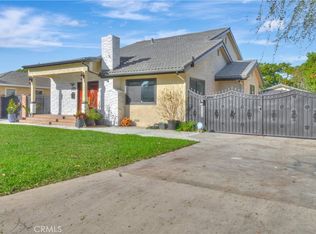
 - $1,655,0005 bd3 ba2.3k sqft5339 E Greenmeadow Rd, Long Beach, CA 90808For Sale
 MLS ID #PW26051324, Rady Math, Ezra Leyton, Broker. CRMLS
 - $1,749,0004 bd5 ba2.7k sqft13631 University St, Westminster, CA 92683For Sale
 MLS ID #OC26157181, Danny Sanchez, Grason Homes. CRMLS
 - $1,325,0004 bd3 ba1.5k sqft3308 Faust Ave, Long Beach, CA 90808For Sale
 MLS ID #PW26123398, Katie Reid, Keller Williams Pacific Estate. CRMLS
 - $1,299,0003 bd3 ba1.4k sqft6926 E Peabody St, Long Beach, CA 90808For SaleMLS ID #PW26076070, Katie Reid, Keller Williams Pacific Estate. CRMLS
- $1,748,0004 bd3 ba2.4k sqft2584 Woodbury Dr, Torrance, CA 90503For SaleMLS ID #SB26110620, Melanie Hane, Beach City Brokers. CRMLS
- $1,779,0003 bd2 ba1.9k sqft3232 Hillrose Dr, Los Alamitos, CA 90720For SaleMLS ID #PW26082270, Philip DeMatteo, First Team Real Estate. CRMLS
- $1,999,9993 bd4 ba1.6k sqft6600 E Ocean Blvd, Long Beach, CA 90803For SaleMLS ID #AR26044870, Jonathan Rodriguez, CA Flat Fee Listings, Inc. CRMLS
- $1,749,0005 bd3 ba2.3k sqft17661 Still Harbor Ln, Huntington Beach, CA 92647For SaleMLS ID #OC26142638, David Macleod, Coldwell Banker Realty. CRMLS
- $1,085,0003 bd2 ba1.5k sqft4647 Monogram Ave, Lakewood, CA 90713For SaleMLS ID #PW26147681, Rod Austin, Home Base Realty Inc. CRMLS
- $2,395,0004 bd3 ba2.6k sqft6440 E El Roble St, Long Beach, CA 90815For SaleMLS ID #PW26131691, Krista Faber-Vento, Compass. CRMLS
- $1,649,0003 bd2 ba2k sqft1506 Camino Del Sol, Fullerton, CA 92833For SaleMLS ID #PW26124914, Daniel Heo, Coldwell Banker Best Realty. CRMLS
- $1,749,0004 bd4 ba2.5k sqft215 Knoxville Ave, Huntington Beach, CA 92648For SaleMLS ID #PW26108264, Kate Nash, First Team Real Estate. CRMLS
- $1,675,0004 bd3 ba2.2k sqft5471 Meadowlark Dr, Huntington Beach, CA 92649For SaleMLS ID #PV26124778, Lee Williams, Real Brokerage Technologies, I. CRMLS
- $1,700,0004 bd3 ba2.7k sqft2120 Ronsard Rd, Rancho Palos Verdes, CA 90275For SaleMLS ID #SB26141907, Gregory Eubanks Jr, Redfin Corporation. CRMLS
- $1,699,0004 bd3 ba2.1k sqft2611 Alvord Ln, Redondo Beach, CA 90278For SaleMLS ID #SB26104273, Joshua Hammond, Compass. CRMLS
- $1,399,0005 bd3 ba2.7k sqft8212 Regency St, La Palma, CA 90623For SaleMLS ID #OC26150206, Neeraj Sureen, Real Estate Palace. CRMLS
- $899,9003 bd2 ba1.8k sqft3219 Fairman St, Lakewood, CA 90712For SaleMLS ID #PW26124531, Allison Van Wig, Keller Williams Coastal Prop.. CRMLS
- $1,695,0004 bd2 ba1.7k sqft19515 Anza Ave, Torrance, CA 90503For SaleMLS ID #SB26138660, Maggie Ding, Compass. CRMLS
- $1,395,0003 bd2 ba1.6k sqft11331 Reagan St, Los Alamitos, CA 90720For SaleMLS ID #PW26148141, Spencer Pabst, Pabst, Kinney & Associates. CRMLS
Local buyer's agents are ready to help
