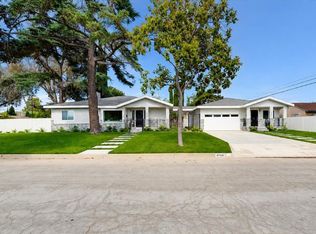
Experience Modern Luxury in the Heart of Lakewood Village, this beautifully remodeled residence in the highly coveted Lakewood Village neighborhood of Long Beach offers the perfect blend of mid-century charm and contemporary resort-style living. The Ultimate Chef’s Kitchen & Great Room Step inside to a stunningly remodeled, open-concept gourmet kitchen that serves as the heart of the home. Featuring a massive social island and sleek modern finishes, the kitchen flows seamlessly into the expansive "Great Room" family area. Anchored by an impressive concrete fireplace with striking tiled wall and cozy corner window bench, this vaulted-ceiling space is flooded with natural light and designed for high-end entertaining. A Backyard Oasis: Your Private Garden- Rarely do you find a lot of this size (over 9,000 sq ft) in Long Beach. The sprawling, park-like backyard has been transformed into a private retreat. Whether you’re hosting guests on the large flagstone patio, gathering around the outdoor fireplace or strolling through your own "private gardens" to the sounds of the water flowing into your pond, this space is an entertainer's dream. Modern Comforts
& Key Features: Move-In Ready: Freshly painted inside and out with gorgeous new flooring. Climate Control: Energy-efficient Mini-Split systems for year-round comfort. Primary paradise: A serene retreat featuring that opens directly to the covered patio and garden. Turnkey Details: Skylights in bathrooms,
dedicated indoor laundry room with its own bath, and low-maintenance "curb appeal" landscaping. Location, Location, Location Nestled on a quiet, tree-lined street in "The Village", you are minutes away from the best of 90808. Education: Close to award-winning schools (Mark Twain, Bancroft) and LBCC. Lifestyle: Easy access to Heartwell Park, The Hangar at LBX, and local favorites like Panvimarn Thai and Dale’s Diner. Commuting: Ideally situated near major freeways and the Long Beach Airport for effortless commuting.
Sold for $1,250,000
Listed by: eXp Realty of Greater Los Angeles • Costanza Genoese Zerbi • Contact: 562-221-4527
Bought with: Vista Sotheby's International Realty
$1,250,000
4717 Whitewood Ave, Long Beach, CA 90808
3beds
2,038sqft
Single Family Residence
Built in 1943
9,302 Square Feet Lot
$1,255,400 Zestimate®
$613/sqft
$5,325 Estimated rent
Home value
$1,255,400
$1.14M - $1.38M
$5,325/mo
Zestimate® history
Owner options
List your home for rent
$5,325/mo
Rent Zestimate®
Find your next renter with Zillow Rental Manager. Plus, with online applications, you can quickly screen prospective tenants – for free.
$5,325/mo
Rent Zestimate®
Refinance and save
$7,934/mo
Est. payment
Refinancing to a lower rate could help reduce your monthly payments and save thousands over the life of the loan.
$7,934/mo
Est. payment
Explore your selling options
Work with a Zillow partner agent
Leverage their expertise and Zillow's premium Showcase listings to get your home seen by more buyers.
Get startedList with your own agent
Get your home in front of millions of buyers by listing it on Zillow.
Learn how to do itSell it yourself
Take full control of how buyers see your home on Zillow by listing For Sale by Owner (FSBO).
List your homeWhat's special
Outdoor fireplaceSprawling park-like backyardBeautifully remodeled residenceQuiet tree-lined streetMassive social islandSleek modern finishesGorgeous new flooring
Zillow last checked:
Listing updated:
Listed by:
Costanza Genoese Zerbi DRE #01941438 562-221-4527,
eXp Realty of Greater Los Angeles
Bought with:
CJ Cardinali, DRE #02066990
Vista Sotheby's International Realty
Source: CRMLS,MLS#: PW26019682 Originating MLS: California Regional MLS
Originating MLS: California Regional MLSFacts & features
Interior
Bedrooms & bathrooms
- Bedrooms: 3
- Bathrooms: 2
- Full bathrooms: 2
- Main level bathrooms: 2
- Main level bedrooms: 3
Rooms
- Room types: Bedroom, Den, Great Room, Living Room
Bedroom
- Features: All Bedrooms Down
Bedroom
- Features: Bedroom on Main Level
Bathroom
- Features: Stone Counters, Walk-In Shower
Kitchen
- Features: Kitchen Island, Kitchen/Family Room Combo, Quartz Counters
Heating
- Ductless, Floor Furnace
Cooling
- Ductless
Appliances
- Included: Gas Range, Microwave
- Laundry: Laundry Room
Features
- All Bedrooms Down, Bedroom on Main Level
- Flooring: Vinyl, Wood
- Windows: Skylight(s)
- Has fireplace: Yes
- Fireplace features: Family Room
- Common walls with other units/homes: No Common Walls
Interior area
- Total interior livable area: 2,038 sqft
Property
Parking
- Total spaces: 3
- Parking features: Garage, RV Access/Parking
- Garage spaces: 1
- Uncovered spaces: 2
Features
- Levels: One
- Stories: 1
- Entry location: 1
- Patio & porch: Patio
- Pool features: None
- Spa features: None
- Has view: Yes
- View description: Neighborhood
Lot
- Size: 9,302 Square Feet
- Features: Landscaped
Details
- Parcel number: 7181012015
- Special conditions: Standard
Construction
Type & style
- Home type: SingleFamily
- Property subtype: Single Family Residence
Condition
- Updated/Remodeled,Turnkey
- New construction: No
- Year built: 1943
Utilities & green energy
- Sewer: Public Sewer
- Water: Public
Community & HOA
Community
- Features: Park
Location
- Region: Long Beach
Financial & listing details
- Price per square foot: $613/sqft
- Tax assessed value: $658,972
- Annual tax amount: $8,944
- Date on market: 2/4/2026
- Cumulative days on market: 14 days
- Listing terms: Cash,Cash to New Loan,Conventional,FHA,Submit,VA Loan
Price history
| Date | Event | Price |
|---|---|---|
| 3/24/2026 | Sold | $1,250,000$613/sqft |
Source:  CRMLS #PW26019682 Report a problem CRMLS #PW26019682 Report a problem | ||
| 2/20/2026 | Contingent | $1,250,000$613/sqft |
Source: CRMLS #PW26019682 Report a problem | ||
| 2/4/2026 | Listed for sale | $1,250,000+174.7%$613/sqft |
Source: eXp Realty #PW26019682 Report a problem | ||
| 11/1/2002 | Sold | $455,000+79.5%$223/sqft |
Source: Public Record Report a problem | ||
| 3/25/1994 | Sold | $253,500$124/sqft |
Source: Public Record Report a problem | ||
Public tax history
| Year | Property taxes | Tax assessment |
|---|---|---|
| 2025 | $8,944 +5.1% | $658,972 +2% |
| 2024 | $8,510 +1.1% | $646,052 +2% |
| 2023 | $8,420 +7.2% | $633,385 +2% |
| 2022 | $7,857 +2% | $620,966 +2% |
| 2021 | $7,700 +0.3% | $608,792 +1% |
| 2020 | $7,678 | $602,551 +2% |
| 2019 | $7,678 +4.4% | $590,737 +2% |
| 2018 | $7,351 | $579,155 +2% |
| 2017 | $7,351 +1.1% | $567,800 +2% |
| 2016 | $7,271 +7.6% | $556,668 +1.5% |
| 2015 | $6,756 +4.9% | $548,307 +2% |
| 2014 | $6,439 | $537,567 +2.5% |
| 2012 | -- | $524,647 +2% |
| 2011 | -- | $514,361 +0.8% |
| 2010 | -- | $510,518 -0.2% |
| 2009 | -- | $511,732 +2% |
| 2008 | -- | $501,699 +2% |
| 2007 | -- | $491,862 +2% |
| 2006 | -- | $482,218 |
| 2005 | -- | $482,218 +4% |
| 2004 | -- | $463,494 +1.9% |
| 2003 | -- | $455,000 +56% |
| 2002 | -- | $291,657 +4% |
| 2000 | -- | $280,334 |
Find assessor info on the county website
Neighborhood: Lakewood Village
Nearby homes
- $1,335,0005 bd3 ba3.2k sqft4723 Whitewood Ave, Long Beach, CA 90808Off Market
- $1,750,0003 bd3 ba2.5k sqft4705 Whitewood Ave, Long Beach, CA 90808For Sale
- $1,238,6004 bd3 ba2.7k sqft4815 E Arbor Rd, Long Beach, CA 90808Off Market
- $1,187,1003 bd3 ba2.2k sqft4729 Whitewood Ave, Long Beach, CA 90808Off Market
- $1,061,9004 bd2 ba1.7k sqft4716 Faculty Ave, Long Beach, CA 90808Off Market
- $1,051,2002 bd2 ba1.9k sqft4811 E Arbor Rd, Long Beach, CA 90808Off Market
- $1,230,5004 bd2 ba1.8k sqft4722 Faculty Ave, Long Beach, CA 90808Off Market
- $1,238,2004 bd3 ba1.9k sqft4728 Faculty Ave, Long Beach, CA 90808Off Market
Nearby schools
GreatSchools rating
- 6/10Twain Elementary SchoolGrades: K-5Distance: 0.2 mi
- 7/10Bancroft Middle SchoolGrades: 6-8Distance: 0.5 mi
- 5/10Lakewood High SchoolGrades: 9-12Distance: 1 mi
Get a cash offer in 3 minutes
Find out how much your home could sell for in as little as 3 minutes with a no-obligation cash offer.
Estimated market value
$1,255,400
Get a cash offer in 3 minutes
Find out how much your home could sell for in as little as 3 minutes with a no-obligation cash offer.
Estimated market value
$1,255,400
- California
- Los Angeles County
- Long Beach
- 90808
- Lakewood Village
- 4717 Whitewood Ave
Nearby cities
Nearby neighborhoods
Nearby zip codes
Other Long Beach Topics
