Skip main navigation
Off market
  • $1,283,200

    4706 Calvert Ct, Marshville, NC 28103

    3beds
    3,750sqft
    1.5 Story
    Built in 2006
    11.97 Acres Lot
    $1,283,200 Zestimate®
    $342/sqft
    $4,449 Estimated rent

    Home value

    $1,283,200

    $1.15M - $1.42M

    $4,449/mo

    Zestimate® history
    Loading
    Loading...

    Owner options

    List your home for rent

    $4,449/mo

    Rent Zestimate®

    Find your next renter with Zillow Rental Manager. Plus, with online applications, you can quickly screen prospective tenants – for free.

    Learn more

    $4,449/mo

    Rent Zestimate®

    Refinance and save

    $7,389/mo

    Est. payment

    Refinancing to a lower rate could help reduce your monthly payments and save thousands over the life of the loan.

    See today's rates

    $7,389/mo

    Est. payment

    Explore your selling options

    Work with a Zillow partner agent

    Leverage their expertise and Zillow's premium Showcase listings to get your home seen by more buyers.

    Get started

    List with your own agent

    Get your home in front of millions of buyers by listing it on Zillow.

    Learn how to do it

    Sell it yourself

    Take full control of how buyers see your home on Zillow by listing For Sale by Owner (FSBO).

    List your home

    What's special

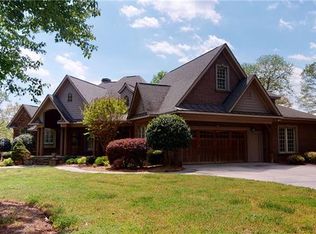
    Private stunning custom built home residing on almost 12 acres, beautiful hardwood trees, a heated workshop/Man Cave, and an amazing view. Gourmet kitchen with custom cabinets, granite counter tops and island, wet bar, SS refrigerator and Double Oven with warmer. Luxurious master bath with jetted tub and deluxe shower with his and her entrances. Custom molding throughout house. Vaulted and trey ceilings and a custom built dome ceiling in eating area. This house is a must see to appreciate the quality craftsmanship. Garage/Workshop is 30x40 with a 16x28 Covered Shed attached on the back.

    This property is off market, which means it's not currently listed for sale or rent on Zillow. This may be different from what's available on other websites or public sources.
    Facts & features

    Interior

    Bedrooms & bathrooms
    • Bedrooms: 3
    • Bathrooms: 5
    • Full bathrooms: 3
    • 1/2 bathrooms: 2
    Heating
    • Forced air, Heat pump, Propane / Butane
    Cooling
    • Central
    Appliances
    • Included: Dishwasher, Microwave, Refrigerator
    Features
    • Attic Stairs Pulldown, Handicap Access, Kitchen Island, Pantry, Tray Ceiling, Built-Ins, Split BR Plan, Garden Tub
    • Flooring: Tile, Carpet, Hardwood
    • Basement: None
    • Has fireplace: Yes
    Interior area
    • Total interior livable area: 3,750 sqft

    Property

    Parking
    • Parking features: Garage - Attached
    Features
    • Exterior features: Stone, Stucco, Wood, Brick
    Lot
    • Size: 11.97 Acres
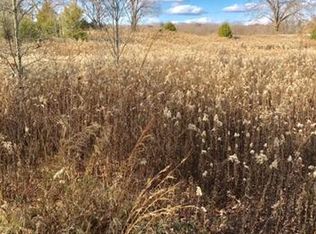
    • Features: Wooded, Views, Trees, Private, Year Round View, Rolling
    Details
    • Parcel number: 01177007G

    Construction

    Type & style
    • Home type: SingleFamily
    • Architectural style: Conventional
    • Property subtype: 1.5 Story
    Materials
    • Roof: Composition
    Condition
    • Year built: 2006

    Community & neighborhood

    Location
    • Region: Marshville

    Other

    Other facts
    • Equipment: Disposal, Ice Maker Connection, Cooktop Electric, Wall Oven, Warming Drawer
    • Heating: Multizone A/C, MultiZone Heat
    • Listing Financing: VA, Cash, FHA, Conventional, USDA
    • Interior Features: Attic Stairs Pulldown, Handicap Access, Kitchen Island, Pantry, Tray Ceiling, Built-Ins, Split BR Plan, Garden Tub
    • Doors Windows: Insulated Windows
    • Driveway: Concrete
    • Architectural Style: Traditional
    • Property Sub Type: 1.5 Story
    • Foundation Details: Slab
    • Exterior Features: Storage Shed/Outbuilding, Workshop
    • Laundry Location: Laundry Room, Main
    • Parking: Garage - 2 Car, Driveway
    • New Construction YN: N
    • Water Heater: g-On-Demand Water Heater
    • Lot Features: Wooded, Views, Trees, Private, Year Round View, Rolling
    • Water: Filtration System, Well Installed
    • Construction Type: Site Built
    • MLS: Carolina MLS
    • Second Living Quarters: Exterior Not Connected
    • Road Responsibility: Publicly Maintained Road
    • Parcel Number: 01-177-007-G

    Price history

    DateEventPrice
    7/8/2020Sold$740,000-24.1%$197/sqft
    Source: Public Record Report a problem
    5/5/2019Listing removed$975,000$260/sqft
    Source: Russell Tanner Real Estate #3457365 Report a problem
    12/14/2018Listed for sale$975,000+509.4%$260/sqft
    Source: Local MLS #3457365 Report a problem
    4/25/2006Sold$160,000$43/sqft
    Source: Public Record Report a problem

    Public tax history

    YearProperty taxesTax assessment
    2025$7,930 +40.7%$1,568,800 +80%
    2024$5,638 +3.6%$871,600 +0.4%
    2023$5,440 $868,400
    2022$5,440 -0.2%$868,400
    2021$5,450 -5.5%$868,400 +18.6%
    2020$5,768 +5.6%$732,200
    2019$5,462 $732,200 0%
    2018$5,462 -6.3%$732,210 +0%
    2017$5,828 +2.1%$732,200 0%
    2016$5,710 $732,210
    2015$5,710 -4.9%$732,210 -17.7%
    2014$6,006 $889,660
    2013-- $889,660
    2012-- $889,660
    2011-- $889,660
    2010-- $889,660
    2009$5,971 $889,660
    2008$5,971 +61.4%$889,660 +73.6%
    2007$3,699 +638.2%$512,460 +557%
    2006$501 $78,000

    Find assessor info on the county website

    Neighborhood: 28103

    Nearby schools

    GreatSchools rating
    Schools provided by the listing agent
    • Elementary: New Salem
    • Middle: Piedmont
    • High: Piedmont

    Source: The MLS. This data may not be complete. We recommend contacting the local school district to confirm school assignments for this home.

    Get a cash offer in 3 minutes
    Find out how much your home could sell for in as little as 3 minutes with a no-obligation cash offer.
    Estimated market value
    $1,283,200
    Get a cash offer in 3 minutes
    Find out how much your home could sell for in as little as 3 minutes with a no-obligation cash offer.
    Estimated market value
    $1,283,200