Skip main navigation
Off market
  • $1,115,300

    4706 Calvert Ct Unit 7, Marshville, NC 28103

    4beds
    4,021sqft
    SingleFamily
    Built in 2006
    11.97 Acres Lot
    $1,115,300 Zestimate®
    $277/sqft
    $4,586 Estimated rent

    Home value

    $1,115,300

    $1.01M - $1.23M

    $4,586/mo

    Zestimate® history
    Loading
    Loading...

    Owner options

    List your home for rent

    $4,586/mo

    Rent Zestimate®

    Find your next renter with Zillow Rental Manager. Plus, with online applications, you can quickly screen prospective tenants – for free.

    Learn more

    $4,586/mo

    Rent Zestimate®

    Refinance and save

    $6,561/mo

    Est. payment

    Refinancing to a lower rate could help reduce your monthly payments and save thousands over the life of the loan.

    See today's rates

    $6,561/mo

    Est. payment

    Explore your selling options

    Work with a Zillow partner agent

    Leverage their expertise and Zillow's premium Showcase listings to get your home seen by more buyers.

    Get started

    List with your own agent

    Get your home in front of millions of buyers by listing it on Zillow.

    Learn how to do it

    Sell it yourself

    Take full control of how buyers see your home on Zillow by listing For Sale by Owner (FSBO).

    List your home

    What's special

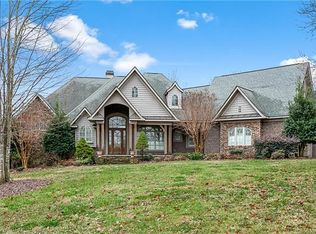
    EXQUISITE CUSTOM ESTATE in Piedmont School District. Winding concrete driveway has peaceful view of pond and 11.9 acres of natures beauty. Stunning brick ranch has large, two car, garage. This showplace boasts of hardwood flooring, heavy moldings, open floor plan, coffered ceilings, split bedroom plan and incredible views. The upstairs bonus room, bedroom and bathroom offer privacy for teen living, guest suite or entertainment area. You'll love the huge, designer kitchen w/ granite countertops, stainless steel appliances and unique rounded breakfast area with a wall of windows and circular tray ceiling. Spacious great room has soaring coffered ceilings, fireplace and builtins. Luxurious mstr. suite w/ tray ceiling, plush carpet and elegant master bath with travertine, granite, custom cabinetry, large jetted tub, double entry shower and etched mirrors that flow to the ceiling. Brick two car 1250 hsf. detached garage/mancave with additional storage upstairs. This home has it all. Hurry!

    This property is off market, which means it's not currently listed for sale or rent on Zillow. This may be different from what's available on other websites or public sources.

    Facts & features

    Interior

    Bedrooms & bathrooms
    • Bedrooms: 4
    • Bathrooms: 4
    • Full bathrooms: 3
    • 1/2 bathrooms: 1
    Heating
    • Forced air, Electric, Gas, Propane / Butane
    Appliances
    • Included: Dishwasher, Garbage disposal, Microwave
    • Laundry: Laundry Room, Main Level
    Features
    • Ceiling Fan(s), Wet Bar, Kitchen Island, Pantry, Walk-In Closet(s), Vaulted Ceiling(s), Wired for Data, Split BR Plan, Cable Available
    • Flooring: Tile, Carpet, Hardwood
    • Windows: Insulated Windows
    • Attic: Walk-In
    • Has fireplace: Yes
    • Fireplace features: Family Room, Gas Log, Propane
    Interior area
    • Total interior livable area: 4,021 sqft
    • Finished area below ground: 0

    Property

    Parking
    • Total spaces: 9
    • Parking features: Garage - Attached, Garage - Detached
    Features
    • Exterior features: Stone
    • Spa features: Whirlpool
    Lot
    • Size: 11.97 Acres
    • Features: Wooded, Private, Views, Trees
    • Topography: Rolling
    Details
    • Zoning: R40
    • Special conditions: In Foreclosure
    • Other equipment: Generator

    Construction

    Type & style
    • Home type: SingleFamily
    • Architectural style: Traditional
    Condition
    • Year built: 2006

    Utilities & green energy

    • Water: Well Installed
    • Utilities for property: Propane, Cable Available

    Community & HOA

    Location
    • Region: Marshville

    Financial & listing details

    • Price per square foot: $277/sqft

    Price history

    DateEventPrice
    7/8/2020Sold$740,000-4.5%$184/sqft
    Source: Canopy MLS as distributed by MLS GRID #3607889 Report a problem
    4/11/2020Listed for sale$775,000$193/sqft
    Source: Keller Williams Select #3607889 Report a problem

    Public tax history

    Tax history is unavailable.

    Neighborhood: 28103

    Nearby schools

    GreatSchools rating
    Schools provided by the listing agent
    • Elementary: New Salem
    • Middle: Piedmont
    • High: Piedmont

    Source: The MLS. This data may not be complete. We recommend contacting the local school district to confirm school assignments for this home.

    Get a cash offer in 3 minutes
    Find out how much your home could sell for in as little as 3 minutes with a no-obligation cash offer.
    Estimated market value
    $1,115,300
    Get a cash offer in 3 minutes
    Find out how much your home could sell for in as little as 3 minutes with a no-obligation cash offer.
    Estimated market value
    $1,115,300