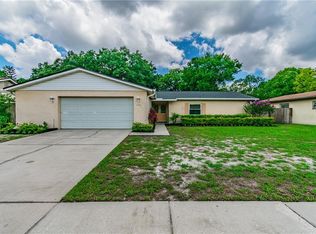
Simply the best! High and dry in FLOOD ZONE X, this 4 Bedroom 2.5 Baths with 2 Car garage and PRIVATE POOL is available for sale in highly desirable Country Place. Exemplary, the home has the best and most functional floorplan for everyday living. Modeled like a Rutenberg plan 3 bedrooms are tucked away in the west wing of the home separated from the primary suite in the east wing off the living room. Upon entry, the space is immediately impactful. A foyer greets people while open sight lines to the living and dining room combo gives the space a homey and grand feel. Large picture windows provide tons of natural light with a view overlooking the pool to boot. Beautiful timeless ceramic tiles, laid on the diagonal floats throughout consistently throughout the entire home. Walk through the threshold and enter the kitchen, family and breakfast nook combo. The kitchen has been updated with new QUARTZ countertops, solid wood cabinets, SS appliances, range hood and built in bar. A window overlooking the pool area serves as a perfect pass through for serving people sitting in the screened lanai. The family room is BREATHTAKING. Vaulted ceilings lined with tongue and groove and centered around a beautiful fire place gives model home vibes. This is a wonderful to relax, entertain and generally spend most of your living time. The master bedroom is off the family room. It is large and has ample space to accommodate large furnishings and a king size bed. A walk in closet has been built out and is perfect for those with ample clothing and need for storage. The primary bedroom includes a beautiful en-suite thats fully tiled throughout. A shoulder height threshold gives privacy for the loo & LARGE walk in shower. The long vanity connects to a myriad of cabinets for storage and a sitting area for getting ready. From the living room one will find the other three bedrooms. The entire area can be closed off by the a door giving guests & residents the ultimate privacy. Each bedroom contains a built in closet and a full bath featuring shower/tub combo can be found in the bedroom hall. Heading towards the garage one will find a spectacularly ornate HALF BATH as well as INDOOR LAUNDRY ROOM. A door off this area area leads to the OVERSIZED 2 Car garage with built in shelving for extra storage. Off the family room sliders have egress to the screened lanai and backyard OASIS. Outside one will find an amazing OVERSIZED POOL featuring a waterfall. A concrete area is perfect for lawn chairs and a fire pit has been built in for those nice time of the year when Floridians really get to experience the Indoor-Outdoor Lifestyle. Topping it off, the location is one of the most prized in Tampa Bay. Country Place with it's myriad of recreational parks and top school districts is a Carrollwood gem. Easy access to Dale Mabry and the Veterans makes this an ideal location for getting around town. Homes like these don't come on market often...Hurry and schedule your appointment today.
Sold for $515,000
$515,000
4706 FOX HUNT DRIVE, TAMPA, FL 33624
4beds
2,014sqft
Single Family Residence
Built in 1982
8,250 Square Feet Lot
$506,600 Zestimate®
$256/sqft
$3,069 Estimated rent
Home value
$506,600
$466,000 - $552,000
$3,069/mo
Zestimate® history
Owner options
List your home for rent
$3,069/mo
Rent Zestimate®
Find your next renter with Zillow Rental Manager. Plus, with online applications, you can quickly screen prospective tenants – for free.
$3,069/mo
Rent Zestimate®
Refinance and save
$3,570/mo
Est. payment
Refinancing to a lower rate could help reduce your monthly payments and save thousands over the life of the loan.
$3,570/mo
Est. payment
Explore your selling options
Work with a Zillow partner agent
Leverage their expertise and Zillow's premium Showcase listings to get your home seen by more buyers.
Get startedList with your own agent
Get your home in front of millions of buyers by listing it on Zillow.
Learn how to do itSell it yourself
Take full control of how buyers see your home on Zillow by listing For Sale by Owner (FSBO).
List your homeWhat's special
Private poolBeautiful fire placeScreened lanaiHalf bathBackyard oasisCeramic tilesIndoor laundry room
Zillow last checked:
Listing updated:
Listed by:
Louie Talacay 813-344-6696,
LOMBARDO TEAM REAL ESTATE LLC 813-321-0437,
Leah Bowers 727-243-9090,
LOMBARDO TEAM REAL ESTATE LLC
Bought with:
Nathaniel Ligon, 3418009
EXP REALTY LLC
Source: Stellar MLS,MLS#: TB8391955 Originating MLS: Suncoast Tampa
Originating MLS: Suncoast Tampa
Facts & features
Interior
Bedrooms & bathrooms
- Bedrooms: 4
- Bathrooms: 3
- Full bathrooms: 2
- 1/2 bathrooms: 1
Rooms
- Room types: Family Room
Primary bedroom
- Features: Walk-In Closet(s)
- Level: First
- Area: 228 Square Feet
- Dimensions: 12x19
Bedroom 1
- Features: Built-in Closet
- Level: First
- Area: 154 Square Feet
- Dimensions: 14x11
Primary bathroom
- Features: Linen Closet
- Level: First
- Area: 84 Square Feet
- Dimensions: 12x7
Dining room
- Level: First
- Area: 180 Square Feet
- Dimensions: 12x15
Family room
- Features: Ceiling Fan(s)
- Level: First
- Area: 192 Square Feet
- Dimensions: 12x16
Kitchen
- Level: First
- Area: 137.5 Square Feet
- Dimensions: 11x12.5
Living room
- Level: First
- Area: 188.5 Square Feet
- Dimensions: 13x14.5
Heating
- Central
Cooling
- Central Air
Appliances
- Included: Dishwasher, Dryer, Microwave, Range, Range Hood, Refrigerator, Washer
- Laundry: Inside, Laundry Room
Features
- Cathedral Ceiling(s), Ceiling Fan(s), High Ceilings, Kitchen/Family Room Combo, Living Room/Dining Room Combo, Open Floorplan, Solid Surface Counters, Solid Wood Cabinets, Split Bedroom, Vaulted Ceiling(s), Walk-In Closet(s)
- Flooring: Carpet, Ceramic Tile
- Has fireplace: Yes
- Fireplace features: Family Room, Masonry, Wood Burning
Interior area
- Total structure area: 2,700
- Total interior livable area: 2,014 sqft
Property
Parking
- Total spaces: 2
- Parking features: Driveway, Off Street, Oversized
- Attached garage spaces: 2
- Has uncovered spaces: Yes
- Details: Garage Dimensions: 21x24
Features
- Levels: One
- Stories: 1
- Patio & porch: Rear Porch, Screened
- Exterior features: Dog Run
- Has private pool: Yes
- Pool features: In Ground
- Fencing: Vinyl
Lot
- Size: 8,250 Square Feet
- Residential vegetation: Mature Landscaping, Oak Trees
Details
- Parcel number: U3227180QD00001300016.0
- Zoning: PD
- Special conditions: None
Construction
Type & style
- Home type: SingleFamily
- Architectural style: Ranch
- Property subtype: Single Family Residence
Materials
- Block
- Foundation: Slab
- Roof: Shingle
Condition
- New construction: No
- Year built: 1982
Utilities & green energy
- Sewer: Public Sewer
- Water: Public
- Utilities for property: Cable Available, Electricity Connected, Public, Sewer Connected
Community & HOA
Community
- Pet fee: $0 monthly
- Subdivision: COUNTRY PLACE UNIT IV A
HOA
- Has HOA: Yes
- HOA fee: $13 monthly
- HOA name: Green Acres- Melinda Spell
- HOA phone: 813-600-1100
Location
- Region: Tampa
Financial & listing details
- Price per square foot: $256/sqft
- Tax assessed value: $375,474
- Annual tax amount: $6,768
- Date on market: 5/31/2025
- Cumulative days on market: 93 days
- Listing terms: Cash,Conventional,FHA,VA Loan
- Ownership: Fee Simple
- Total actual rent: 0
- Electric utility on property: Yes
- Road surface type: Paved
Price history
| Date | Event | Price |
|---|---|---|
| 10/8/2025 | Sold | $515,000-1.9%$256/sqft |
Source:  Stellar MLS #TB8391955 Report a problem Stellar MLS #TB8391955 Report a problem | ||
| 9/5/2025 | Pending sale | $525,000$261/sqft |
Source: Stellar MLS #TB8391955 Report a problem | ||
| 8/29/2025 | Price change | $525,000-1.9%$261/sqft |
Source: Stellar MLS #TB8391955 Report a problem | ||
| 5/31/2025 | Listed for sale | $535,000+124.8%$266/sqft |
Source: Stellar MLS #TB8391955 Report a problem | ||
| 3/14/2020 | Listing removed | $1,995$1/sqft |
Source: RENT IT NETWORK #T3223052 Report a problem | ||
| 1/31/2020 | Listed for rent | $1,995+2.3%$1/sqft |
Source: RENT IT NETWORK #T3223052 Report a problem | ||
| 8/8/2016 | Listing removed | $1,950+21.9%$1/sqft |
Source: Rent It Network Report a problem | ||
| 7/8/2015 | Sold | $238,000+30.8%$118/sqft |
Source: Public Record Report a problem | ||
| 5/3/2013 | Listing removed | $1,600$1/sqft |
Source: Terri Davis Report a problem | ||
| 5/1/2013 | Listed for rent | $1,600-11.1%$1/sqft |
Source: Terri Davis Report a problem | ||
| 6/1/2011 | Listing removed | $1,800$1/sqft |
Source: GN Enterprises, LLC #T2469950 Report a problem | ||
| 5/10/2011 | Listed for rent | $1,800$1/sqft |
Source: GN Enterprises, LLC #T2469950 Report a problem | ||
| 6/24/2004 | Sold | $181,900+91.5%$90/sqft |
Source: Public Record Report a problem | ||
| 12/30/1993 | Sold | $95,000$47/sqft |
Source: Public Record Report a problem | ||
Public tax history
| Year | Property taxes | Tax assessment |
|---|---|---|
| 2025 | $7,554 +11.6% | $374,426 +10% |
| 2024 | $6,768 +9.2% | $340,387 +10% |
| 2023 | $6,197 +7.2% | $309,443 +10% |
| 2022 | $5,783 +12.6% | $281,312 +10% |
| 2021 | $5,138 +9.4% | $255,738 +10% |
| 2020 | $4,695 +10% | $232,489 +10% |
| 2019 | $4,270 | $211,354 -0.1% |
| 2018 | $4,270 +0.1% | $211,501 +11.4% |
| 2017 | $4,266 +8.5% | $189,843 +6.9% |
| 2016 | $3,932 +5% | $177,592 +11.6% |
| 2015 | $3,743 +14.4% | $159,072 +6.4% |
| 2014 | $3,274 | $149,510 +10% |
| 2013 | $3,274 +15.3% | $135,918 +10% |
| 2012 | $2,840 +24.4% | $123,562 -9.1% |
| 2011 | $2,283 +0.3% | $135,991 -0.5% |
| 2010 | $2,275 -8.8% | $136,621 -7.2% |
| 2009 | $2,496 -18% | $147,290 -15.5% |
| 2008 | $3,042 -5% | $174,265 +3% |
| 2007 | $3,200 -5% | $169,189 +2.5% |
| 2006 | $3,369 +0.1% | $165,062 +3% |
| 2005 | $3,364 | $160,254 +21% |
| 2004 | -- | $132,440 +32% |
| 2003 | -- | $100,342 +15% |
| 2002 | -- | $87,248 +1.6% |
| 2001 | -- | $85,874 -9.1% |
| 2000 | $1,679 | $94,474 |
Find assessor info on the county website
Neighborhood: 33624
Nearby homes
- $463,1003 bd2 ba1.6k sqft4708 Fox Hunt Dr, Tampa, FL 33624Off Market

- $558,4004 bd2 ba2.3k sqft4704 Fox Hunt Dr, Tampa, FL 33624Off Market

- $514,1004 bd2 ba1.8k sqft4710 Fox Hunt Dr, Tampa, FL 33624Off Market

- $486,7003 bd2 ba1.7k sqft4702 Fox Hunt Dr, Tampa, FL 33624Off Market
- $452,5004 bd2 ba1.6k sqft4703 Fox Hunt Dr, Tampa, FL 33624Off Market
- $416,5003 bd2 ba1.3k sqft4705 Fox Hunt Dr, Tampa, FL 33624Off Market
- $436,0004 bd3 ba1.7k sqft4701 Fox Hunt Dr, Tampa, FL 33624Off Market
- $527,3004 bd2 ba2.1k sqft4711 Bullock Ct, Tampa, FL 33624Off Market
Nearby schools
GreatSchools rating
- 8/10Claywell Elementary SchoolGrades: PK-5Distance: 0.4 mi
- 6/10Hill Middle SchoolGrades: 6-8Distance: 0.9 mi
- 6/10Gaither High SchoolGrades: 9-12Distance: 1.4 mi
Schools provided by the listing agent
- Elementary: Claywell-HB
- Middle: Hill-HB
- High: Gaither-HB
Source: Stellar MLS. This data may not be complete. We recommend contacting the local school district to confirm school assignments for this home.
Get a cash offer in 3 minutes
Find out how much your home could sell for in as little as 3 minutes with a no-obligation cash offer.
Estimated market value
$506,600
Get a cash offer in 3 minutes
Find out how much your home could sell for in as little as 3 minutes with a no-obligation cash offer.
Estimated market value
$506,600
- Florida
- Hillsborough County
- Greater Northdale
- 33624
- 4706 FOX HUNT DRIVE
Nearby cities
Nearby zip codes
Other Greater Northdale Topics
- Apartments for Rent in 33624
- Houses for Sale in 33624
- Houses for Rent in 33624
- 33624 Real Estate
- Greater Northdale Condos
- Houses for Sale in Greater Northdale
- Newest Listings in Greater Northdale
- Greater Northdale Home Values
- Greater Northdale Real Estate Agents
- Greater Northdale Refinance
- Greater Northdale Mortgage Rates
