Skip main navigation
Off market
  • $514,100

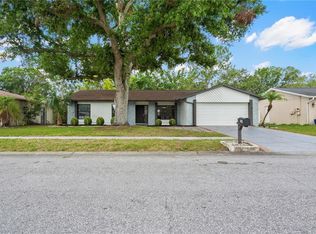
    4710 Fox Hunt Dr, Tampa, FL 33624

    4beds
    1,836sqft
    Single Family Residence
    Built in 1982
    8,250 Square Feet Lot
    $514,100 Zestimate®
    $280/sqft
    $2,935 Estimated rent

    Home value

    $514,100

    $488,000 - $540,000

    $2,935/mo

    Zestimate® history
    Loading
    Loading...

    Owner options

    List your home for rent

    $2,935/mo

    Rent Zestimate®

    Find your next renter with Zillow Rental Manager. Plus, with online applications, you can quickly screen prospective tenants – for free.

    Learn more

    $2,935/mo

    Rent Zestimate®

    Refinance and save

    $3,562/mo

    Est. payment

    Refinancing to a lower rate could help reduce your monthly payments and save thousands over the life of the loan.

    See today's rates

    $3,562/mo

    Est. payment

    Explore your selling options

    Work with a Zillow partner agent

    Leverage their expertise and Zillow's premium Showcase listings to get your home seen by more buyers.

    Get started

    List with your own agent

    Get your home in front of millions of buyers by listing it on Zillow.

    Learn how to do it

    Sell it yourself

    Take full control of how buyers see your home on Zillow by listing For Sale by Owner (FSBO).

    List your home

    What's special

    This highly sought after 4 BR 2 BA in the desirable Country Place Neighborhood single family home is fully renovated! All new wood cabinets, electric range, built in range hood, microwave, dishwasher, disposal and refrigerator w/ice maker, tile backsplash and water resistant laminate floors. It features all new kitchen, and all new baths! There is an all new shiplap accent wall in the family room. All new doors, trim, lighting fixtures, ceiling fans, sinks, faucets, bathroom vanities, mirrors, custom handmade barndoors. Even the lanai has been customized and re-screened. The pool pavers are all new, and the pool has been retiled, bull nosed, and renovated. Great pains have been taken to ensure the highest quality upgrades imaginable have been done. This home is renovated from floor to ceiling. Speaking of ceilings, this one has no popcorn ceilings! The master bedroom overlooks a scenic back yard with canal, and pool. Enjoy meals at the built in kitchen eat in area or formal dining room. Emerge from the living room, via sliding glass doors into a covered porch that lets out to a screened in lanai and pool area, making it the perfect place for morning coffee or after hours glass of wine! Beautiful wood floors found throughout. Comes with garage and driveway parking, as well as on street parking. This stunning home is walking distance from the park, tennis courts, and a walking path. The Northdale Golf and Tennis Club is nearby, and it is easy access to both Dale Mabry Highway and The Veterans Express Way. This location is close to the YMCA, shopping, restaurants, and all that Greater Carrollwood has to offer.

    This property is not currently displayed as for sale or rent on Zillow. This may be different from what's on other websites or public sources.

    Originating MLS: Pinellas Suncoast

    Facts & features

    Interior

    Bedrooms & bathrooms
    • Bedrooms: 4
    • Bathrooms: 2
    • Full bathrooms: 2
    Heating
    • Other
    Cooling
    • Central
    Features
    • Ceiling Fans(s), Eating Space In Kitchen, Master Bedroom Downstairs, Open Floorplan, Solid Wood Cabinets, Thermostat, Solid Surface Counters
    • Flooring: Tile, Other, Concrete, Hardwood, Linoleum / Vinyl
    Interior area
    • Total interior livable area: 1,836 sqft

    Property

    Parking
    • Total spaces: 2
    • Parking features: Garage
    Features
    • Levels: One
    • Patio & porch: Screened, Covered, Front Porch, Enclosed
    • Exterior features: Cement / Concrete
    • Pool features: In Ground, Screen Enclosure
    • Has spa: Yes
    • Spa features: In Ground
    • Fencing: Wood, Board
    • Waterfront features: Canal - Freshwater
    Lot
    • Size: 8,250 Square Feet
    • Dimensions: 75x110
    • Residential vegetation: Mature Landscaping, Trees/Landscaped
    Details
    • Parcel number: 1827320QD000013000140U
    • Zoning: PD

    Construction

    Type & style
    • Home type: SingleFamily
    • Architectural style: Contemporary, Ranch
    • Property subtype: Single Family Residence
    Materials
    • masonry
    • Roof: Composition
    Condition
    • Completed
    • Year built: 1982

    Utilities & green energy

    • Sewer: Public Sewer
    • Water: Public
    • Utilities for property: Electricity Connected, Phone Available, Sewer Connected, BB/HS Internet Available, Street Lights, Cable Connected, Water Connected

    Community & HOA

    Community
    • Subdivision: COUNTRY PLACE UNIT IV A
    HOA
    • Has HOA: Yes
    • HOA fee: $10 monthly
    Location
    • Region: Tampa

    Financial & listing details

    • Price per square foot: $280/sqft
    • Tax assessed value: $417,464
    • Annual tax amount: $7,262
    • Ownership: Fee Simple

    Price history

    DateEventPrice
    4/1/2021Sold$420,000+5.3%$229/sqft
    Source: Stellar MLS #U8115030 Report a problem
    3/4/2021Pending sale$399,000$217/sqft
    Source: BRICK STREET REALTY #U8115030 Report a problem
    3/4/2021Listed for sale$399,000$217/sqft
    Source: BRICK STREET REALTY #U8115030 Report a problem
    3/4/2021Pending sale$399,000$217/sqft
    Source: Stellar MLS #U8115030 Report a problem
    3/3/2021Listed for sale$399,000+90%$217/sqft
    Source: Stellar MLS #U8115030 Report a problem
    10/8/2020Sold$210,000$114/sqft
    Source: Public Record Report a problem

    Public tax history

    YearProperty taxesTax assessment
    2025$7,262 +8.2%$400,539 +2.9%
    2024$6,713 +3.4%$389,251 +3%
    2023$6,494 +2.3%$377,914 +1.2%
    2022$6,351 +24.7%$373,315 +46.7%
    2021$5,093 +136.2%$254,484 +88.5%
    2020$2,157 +4.4%$135,017 +2.3%
    2019$2,066 $131,981 +1.9%
    2018$2,066 +4.4%$129,520 -30.4%
    2017$1,979 +1.8%$186,146 +49.8%
    2016$1,943 +0.3%$124,247 +0.7%
    2015$1,937 $123,383 +0.8%
    2014$1,937 -0.6%$122,404 +1.1%
    2013$1,948 +0.6%$121,125 +1.7%
    2012$1,937 +3.6%$119,100 +3%
    2011$1,870 +2.8%$115,631 +1.5%
    2010$1,819 +3.4%$113,922 +2.7%
    2009$1,760 +0.5%$110,927 +0.1%
    2008$1,752 -10.8%$110,816 +3%
    2007$1,964 -4%$107,588 +2.5%
    2006$2,045 +0.5%$104,964 +3%
    2005$2,035 +4.9%$101,907 +3%
    2004$1,940 +112.8%$98,939 +1.9%
    2003$912 $97,094 +2.4%
    2002-- $94,818 +1.6%
    2001-- $93,325 -7.6%
    2000$1,853 $101,018
    Find assessor info on the county website

    Neighborhood: 33624

    Nearby schools

    GreatSchools rating
    Schools provided by the listing agent
    • Elementary: Claywell-HB
    • Middle: Hill-HB
    • High: Gaither-HB

    Source: The MLS. This data may not be complete. We recommend contacting the local school district to confirm school assignments for this home.

    Get a cash offer in 3 minutes
    Find out how much your home could sell for in as little as 3 minutes with a no-obligation cash offer.
    Estimated market value
    $514,100
    Get a cash offer in 3 minutes
    Find out how much your home could sell for in as little as 3 minutes with a no-obligation cash offer.
    Estimated market value
    $514,100