Skip main navigation
Off market
  • $2,436,200

    4706 Langdrum Ln, Chevy Chase, MD 20815

    5beds
    4,350sqft
    SingleFamily
    Built in 1931
    5,227 Square Feet Lot
    $2,436,200 Zestimate®
    $560/sqft
    $7,782 Estimated rent

    Home value

    $2,436,200

    $2.22M - $2.70M

    $7,782/mo

    Zestimate® history
    Loading
    Loading...

    Owner options

    List your home for rent

    $7,782/mo

    Rent Zestimate®

    Find your next renter with Zillow Rental Manager. Plus, with online applications, you can quickly screen prospective tenants – for free.

    Learn more

    $7,782/mo

    Rent Zestimate®

    Refinance and save

    $12,086/mo

    Est. payment

    Refinancing to a lower rate could help reduce your monthly payments and save thousands over the life of the loan.

    See today's rates

    $12,086/mo

    Est. payment

    Explore your selling options

    Work with a Zillow partner agent

    Leverage their expertise and Zillow's premium Showcase listings to get your home seen by more buyers.

    Get started

    List with your own agent

    Get your home in front of millions of buyers by listing it on Zillow.

    Learn how to do it

    Sell it yourself

    Take full control of how buyers see your home on Zillow by listing For Sale by Owner (FSBO).

    List your home

    What's special

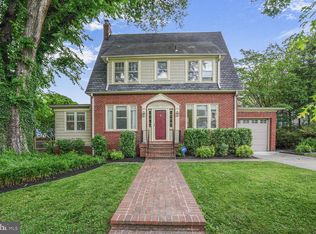
    Welcome to this beautiful, transformed colonial-style craftsman home in the coveted Somerset ES and BCC HS District! Just blocks from the city line, this picturesque property is in turn-key condition! An expansive addition in 2010 provided a modern floor plan, featuring 5BR/4.5BA and room for 2 home offices. The home has just been refreshed including newly refinished HW floors, new interior paint from top to bottom, a newly painted exterior & more. Great curb appeal starts with the large front porch! Step inside the main level which features a formal living room w/wood burning FP, a spacious gourmet kitchen w/Viking & Sub Zero professional appliances, an extra large kitchen island & table space too. There's a light-filled formal dining room, as well as a wonderful family room w/gas FP & great built-ins. The second level features an owner's suite w/3 spacious closets, as well as a spa-like bath w/dual vanity, separate shower & soaking tub. Three additional bedrooms and another full bath complete the 2nd level. Continue to the finished 3rd level to find a super light-filled loft in addition to a home office or additional BR. The lower level of this home offers a fifth bedroom, full bath, recreation room, laundry room and a mud room leading to the oversized garage, which has painted floors and built-in shelving too. The driveway has room for two additional cars. There's also a fenced backyard and as an added bonus, this home is just a few blocks from the amazing Norwood Park! This park features two playgrounds, five tennis courts, lighted basketball courts, two softball fields, a soccer/football overlay field, a soccer overlay field, and two park activity buildings. Chevy Chase living doesn't get much better! Come see for yourself, and make this your new home for the new year!

    This property is off market, which means it's not currently listed for sale or rent on Zillow. This may be different from what's available on other websites or public sources.

    Facts & features

    Interior

    Bedrooms & bathrooms
    • Bedrooms: 5
    • Bathrooms: 5
    • Full bathrooms: 4
    • 1/2 bathrooms: 1
    Heating
    • Forced air
    Cooling
    • Central
    Appliances
    • Included: Dishwasher, Dryer, Garbage disposal, Microwave, Range / Oven, Refrigerator, Washer
    Features
    • Ceiling Fan(s), Kitchen Island, Window Treatments, Pantry, Recessed Lighting, Walk-In Closet(s), Built-Ins, Eat-in Kitchen, Soaking Tub, Crown Molding, Wood Floors, Attic, Formal/Separate Dining Room, Breakfast Area, Upgraded Countertops, Kitchen - Table Space, Kitchen - Gourmet, Primary Bath(s)
    • Flooring: Hardwood
    • Basement: Finished
    • Has fireplace: Yes
    Interior area
    • Total interior livable area: 4,350 sqft
    • Finished area below ground: 650

    Property

    Parking
    • Total spaces: 4
    • Parking features: Garage - Attached
    Features
    • Exterior features: Brick
    Lot
    • Size: 5,227 sqft
    Details
    • Parcel number: 0700472616
    • Special conditions: Standard

    Construction

    Type & style
    • Home type: SingleFamily
    • Architectural style: Conventional
    Materials
    • Roof: Slate
    Condition
    • Year built: 1931

    Community & neighborhood

    Location
    • Region: Chevy Chase

    Other

    Other facts
    • Heating: Forced Air
    • Appliances: Dishwasher, Refrigerator, Disposal, Built-in Microwave, Double Oven, Exhaust Fan, Dryer, Washer, Range Hood, Stainless Steel Appliance(s), Built-In Range, Oven/Range - Gas, Dryer - Front Loading, Washer - Front Loading, Six Burner Stove
    • FireplaceYN: true
    • InteriorFeatures: Ceiling Fan(s), Kitchen Island, Window Treatments, Pantry, Recessed Lighting, Walk-In Closet(s), Built-Ins, Eat-in Kitchen, Soaking Tub, Crown Molding, Wood Floors, Attic, Formal/Separate Dining Room, Breakfast Area, Upgraded Countertops, Kitchen - Table Space, Kitchen - Gourmet, Primary Bath(s)
    • GarageYN: true
    • AttachedGarageYN: true
    • HeatingYN: true
    • CoolingYN: true
    • StructureType: Detached
    • ConstructionMaterials: Brick
    • ArchitecturalStyle: Craftsman
    • StoriesTotal: 4
    • OpenParkingSpaces: 3
    • SpecialListingConditions: Standard
    • ParkingFeatures: Driveway, Storage, Attached Garage, Basement Garage, Oversized, Garage Faces Front
    • CoveredSpaces: 1
    • Cooling: Central Air
    • BelowGradeFinishedArea: 650
    • MlsStatus: ACTIVE UNDER CONTRACT
    • TaxAnnualAmount: 12183.0

    Price history

    DateEventPrice
    3/24/2021Sold$1,870,000-1.3%$430/sqft
    Source: Public Record Report a problem
    1/12/2021Pending sale$1,895,000$436/sqft
    Source: RE/MAX International #MDMC737148 Report a problem
    1/11/2021Contingent$1,895,000$436/sqft
    Source: Bright MLS #MDMC737148 Report a problem
    1/11/2021Pending sale$1,895,000$436/sqft
    Source: RE/MAX Realty Services #MDMC737148 Report a problem
    12/4/2020Listed for sale$1,895,000$436/sqft
    Source: RE/MAX Realty Services #MDMC737148 Report a problem

    Public tax history

    YearProperty taxesTax assessment
    2025$20,230 -3.5%$1,965,733 +8%
    2024$20,961 +16.1%$1,820,800 +16.2%
    2023$18,048 +24.7%$1,566,433 +19.4%
    2022$14,479 +24.2%$1,312,067 +24%
    2021$11,661 -0.1%$1,057,700
    2020$11,669 -10.8%$1,057,700 -10.8%
    2019$13,076 -0.2%$1,185,800
    2018$13,100 +1.6%$1,185,800 +3.9%
    2017$12,892 +24.9%$1,140,767 +4.1%
    2016$10,321 $1,095,733 +4.3%
    2015$10,321 $1,050,700 +2.1%
    2014$10,321 $1,029,433 +2.1%
    2013-- $1,008,167 +2.2%
    2012-- $986,900
    2011-- $986,900 +29.3%
    2010-- $763,200 -10.9%
    2009-- $856,740 +8.2%
    2008-- $792,016 +8.9%
    2007-- $727,293 +9.8%
    2006-- $662,570 +13.6%
    2005-- $582,992 +15.8%
    2004-- $503,416 +18.8%
    2003-- $423,840 +8.6%
    2002-- $390,260
    2001-- $390,260

    Find assessor info on the county website

    Neighborhood: Chevy Chase Terrace

    Nearby schools

    GreatSchools rating
    Schools provided by the listing agent
    • Elementary: SOMERSET
    • Middle: WESTLAND
    • High: BETHESDA-CHEVY CHASE
    • District: MONTGOMERY COUNTY PUBLIC SCHOOLS

    Source: The MLS. This data may not be complete. We recommend contacting the local school district to confirm school assignments for this home.

    Get a cash offer in 3 minutes
    Find out how much your home could sell for in as little as 3 minutes with a no-obligation cash offer.
    Estimated market value
    $2,436,200
    Get a cash offer in 3 minutes
    Find out how much your home could sell for in as little as 3 minutes with a no-obligation cash offer.
    Estimated market value
    $2,436,200