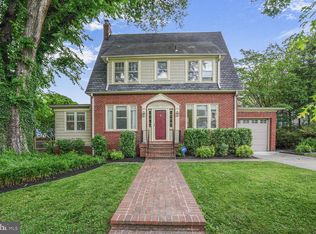
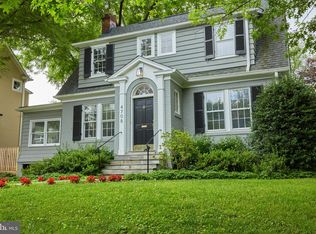
Welcome to this picture perfect Dutch colonial on a tree-lined street in sought-after Chevy Chase West. Built in 1931, this charming home has been extensively updated and expanded over the years. There are light-filled rooms, original architectural details, hardwood floors, and four finished levels of living space. This distinctive residence offers an elegant living room with fireplace and custom built-ins, a formal dining room, a large family room open to a deck with beautiful views, and a table space kitchen on the main level. There are three bedrooms, two baths, and an additional deck on the second level. The versatile upper level features the fourth bedroom and an office. The lower level includes a playroom, a recreation room, a quarter bath, and a large storage room with an outside entrance. The magnificent lushly landscaped private yard provides a serene setting and wonderful play space. With its gracious appointments, flexible floor plan, and great entertaining flow, this superb home offers outstanding space, livability and light. This unique property is within walking distance of Somerset Elementary School, Norwood Park with its tennis courts, playgrounds, and tot lots, two METRO stations, the Capital Crescent Trail, the Bethesda Pool, and the fine shops and restaurants of Bethesda and Friendship Heights. MAIN LEVEL: Welcoming entry foyer with coat closet Elegant living room with fireplace and extensive custom built-ins Formal dining room with crown and chair rail molding Spacious sun-drenched family room with three exposures, ceiling fan, wood blinds, and sliding glass doors to side deck and picturesque yard Table space kitchen with gas range, ceiling fan, built-in table nook, large pantry, and recessed lighting LEVEL TWO: Charming stair landing with built-in window bench Spacious master bedroom suite with a large double-hung Cedar closet, and overhead lighting Master bathroom with shower and built-in medicine cabinet Second bedroom with built-in corner wardrobe, ceiling fan, and access to roof-top deck Third bedroom with cedar closet and ceiling fan Hall bathroom Cedar linen closet UPPER LEVEL: Stair landing with built-in window bench Spacious fourth bedroom with a skylight, under the eaves storage, wall-to-wall carpeting, and recessed lighting - the perfect private retreat Office with skylight, recessed lighting, and under the eaves storage LOWER LEVEL: Recreation room with recessed lighting Playroom with recessed lighting Laundry room with utility sink Quarter bath Large storage room with exterior exit ADDITIONAL AMENITIES: Lovely architectural details, including built-in cabinetry, paneled doors, and two window bench seating areas on second and third level Hardwood floors on main and second level Extensive storage space with storage room on lower level and under the eaves storage on the upper level Two decks with beautiful views Private lushly landscaped fenced yard with colorful plantings and mature trees Fabulous location SPECIFICS: Offered at: $1,049,000 Lot Size: 7,313 square feet Legal Description: Lot 29 Subdivision: Chevy Chase Gardens Year Built: 1931 Estimated taxes and non-tax charges in the first fiscal year of ownership are $10,454 Schools: Somerset Elementary, Westland Middle, and Bethesda- Chevy Chase High School (International Baccalaureate Program) Phyllis Wiesenfelder, MPA Long & Foster Real Estate, Inc. 301-907-7600 Office 301-215-6915 Direct 301-529-3896 Mobile
This property is not currently displayed as for sale or rent on Zillow. This may be different from what's on other websites or public sources.