Skip main navigation
Closed
  • $375,000

    4706 Polo Gate Blvd, Charlotte, NC 28216

    2beds
    1,767sqft
    Townhouse
    Built in 2008
    0.09 Acres Lot
    $376,800 Zestimate®
    $212/sqft
    $1,911 Estimated rent

    Home value

    $376,800

    $350,000 - $407,000

    $1,911/mo

    Zestimate® history
    Loading
    Loading...

    Owner options

    List your home for rent

    $1,911/mo

    Rent Zestimate®

    Find your next renter with Zillow Rental Manager. Plus, with online applications, you can quickly screen prospective tenants – for free.

    Learn more

    $1,911/mo

    Rent Zestimate®

    Refinance and save

    $2,676/mo

    Est. payment

    Refinancing to a lower rate could help reduce your monthly payments and save thousands over the life of the loan.

    See today's rates

    $2,676/mo

    Est. payment

    Explore your selling options

    Work with a Zillow partner agent

    Leverage their expertise and Zillow's premium Showcase listings to get your home seen by more buyers.

    Get started

    List with your own agent

    Get your home in front of millions of buyers by listing it on Zillow.

    Learn how to do it

    Sell it yourself

    Take full control of how buyers see your home on Zillow by listing For Sale by Owner (FSBO).

    List your home

    What's special

    Beautifully decorated bathRoomy sunroomGorgeous updated kitchenOpen split bedroom planWalk in closetSpacious great roomDining area
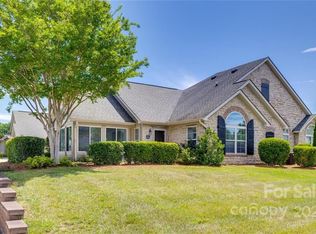
    Looking for 55+ active adult living convenient to Mountain Island Lake and more??? This move-in ready Patio home is for you! Relaxing on the patio you have a view of natural common area of the neighborhood. Inside you will be treated by an open, split bedroom plan with spacious Great Room, Dining Area and Gorgeous Updated Kitchen. If you like sunlight, there is a roomy sunroom too! The Primary Bedroom boasts a vaulted ceiling, Walk In Closet and beautifully decorated bath. Second Bedroom has direct full bath access and Walk in Closet too! Enjoy clubs and amenities such as Fitness Center, Clubhouse and Pool! Less than a mile from shopping and I-485 makes this convenient to so many things! HOA fees include Insurance, Landscaping, exterior building maintenance, Recreational Amenities, Water, Sewer, Trash, Security Gate ands more! A great value if you are looking for LOW MAINTENANCE! Back on the market due to buyers contingent sale fell through.

    Zillow last checked:

    Listing updated:

    Listing Provided by:

    Rob Wachter rob@twgnc.com,

    Helen Adams Realty

    Bought with:

    Karen Townsend

    RE/MAX Executive

    Source: Canopy MLS as distributed by MLS GRID,MLS#: 4282029MLS Logo

    Facts & features

    Interior

    Bedrooms & bathrooms
    • Bedrooms: 2
    • Bathrooms: 2
    • Full bathrooms: 2
    • Main level bedrooms: 2
    Primary bedroom
    • Level: Main
    • Area: 195.44 Square Feet
    • Dimensions: 14' 9" X 13' 3"
    Bedroom s
    • Level: Main
    • Area: 217.31 Square Feet
    • Dimensions: 15' 3" X 14' 3"
    Dining area
    • Level: Main
    • Area: 131.88 Square Feet
    • Dimensions: 14' 0" X 9' 5"
    Great room
    • Level: Main
    • Area: 241.63 Square Feet
    • Dimensions: 15' 5" X 15' 8"
    Kitchen
    • Level: Main
    • Area: 1449.02 Square Feet
    • Dimensions: 13' 8" X 106' 0"
    Office
    • Level: Main
    Sunroom
    • Level: Main
    • Area: 186.96 Square Feet
    • Dimensions: 12' 0" X 15' 7"
    Heating
    • Central, Forced Air, Natural Gas
    Cooling
    • Central Air, Electric
    Appliances
    • Included: Convection Oven, Dishwasher, Disposal, Electric Range, Gas Water Heater, Microwave, Refrigerator with Ice Maker, Self Cleaning Oven, Washer/Dryer
    • Laundry: Laundry Room, Main Level
    Features
    • Breakfast Bar, Open Floorplan, Pantry, Walk-In Closet(s)
    • Flooring: Carpet, Tile, Wood
    • Doors: Screen Door(s), Storm Door(s)
    • Has basement: No
    • Attic: Pull Down Stairs
    • Fireplace features: Gas Log, Great Room
    Interior area
    • Total structure area: 1,767
    • Total interior livable area: 1,767 sqft
    • Finished area above ground: 1,767
    • Finished area below ground: 0

    Property

    Parking
    • Total spaces: 2
    • Parking features: Attached Garage, Garage Door Opener, Shared Driveway, Garage on Main Level
    • Attached garage spaces: 2
    • Has uncovered spaces: Yes
    Features
    • Levels: One
    • Stories: 1
    • Entry location: Main
    • Patio & porch: Patio
    • Exterior features: In-Ground Irrigation, Lawn Maintenance
    • Pool features: Community
    • Waterfront features: None
    Lot
    • Size: 0.09 Acres
    • Dimensions: 73 x 55
    Details
    • Parcel number: 02326536
    • Zoning: OFC
    • Special conditions: Standard
    • Horse amenities: None

    Construction

    Type & style
    • Home type: Townhouse
    • Property subtype: Townhouse
    Materials
    • Fiber Cement
    • Foundation: Slab
    Condition
    • New construction: No
    • Year built: 2008

    Utilities & green energy

    • Sewer: Public Sewer
    • Water: City
    • Utilities for property: Cable Connected, Electricity Connected

    Community & neighborhood

    Community
    • Community features: Fifty Five and Older, Clubhouse, Fitness Center, Gated, Street Lights
    Senior living
    • Senior community: Yes
    Location
    • Region: Charlotte
    • Subdivision: Polo Club at Mountain Island Lake

    HOA & financial

    HOA
    • Has HOA: Yes
    • HOA fee: $450 monthly
    • Association name: CSI Community Management
    • Association phone: 704-892-1660

    Other

    Other facts
    • Listing terms: Cash,Conventional
    • Road surface type: Concrete, Paved

    Price history

    DateEventPrice
    12/3/2025Sold$375,000$212/sqft
    Source: Canopy MLS as distributed by MLS GRID #4282029 Report a problem
    7/16/2025Listed for sale$375,000+66.7%$212/sqft
    Source: Canopy MLS as distributed by MLS GRID #4282029 Report a problem
    5/5/2015Sold$225,000-4.3%$127/sqft
    Source: Canopy MLS as distributed by MLS GRID #2211649 Report a problem
    3/6/2015Pending sale$235,000$133/sqft
    Source: CottinghamChalkHayes, Realtors #2211649 Report a problem
    8/20/2014Price change$235,000-5.2%$133/sqft
    Source: CottinghamChalkHayes, Realtors #2211649 Report a problem
    3/6/2014Listed for sale$248,000$140/sqft
    Source: CottinghamChalkHayes, Realtors #2211649 Report a problem

    Public tax history

    YearProperty taxesTax assessment
    2025-- $343,800
    2024-- $343,800
    2023-- $343,800 +32.4%
    2022-- $259,600
    2021-- $259,600
    2020-- $259,600
    2019$2,270 -16.2%$259,600 +8.2%
    2018$2,710 +2.1%$240,000
    2017$2,654 $240,000
    2016$2,654 $240,000
    2015$2,654 +2.8%$240,000
    2014$2,582 $240,000
    2013-- $240,000
    2012-- $240,000
    2011-- $240,000 +23.3%
    2010-- $194,600

    Find assessor info on the county website

    Neighborhood: 28216

    Nearby schools

    GreatSchools rating
    Get a cash offer in 3 minutes
    Find out how much your home could sell for in as little as 3 minutes with a no-obligation cash offer.
    Estimated market value
    $376,800
    Get a cash offer in 3 minutes
    Find out how much your home could sell for in as little as 3 minutes with a no-obligation cash offer.
    Estimated market value
    $376,800