Welcome to Polo Club at Mountain Island Lake! This move-in-ready one-story patio home offers easy, low-maintenance living. The spacious primary suite features a large walk-in closet and an updated bath with dual vanities and a walk-in shower. A secondary bedroom and full bath provide comfortable accommodations for guests.
Enjoy abundant natural light in the sunroom, plus a versatile study/flex space perfect for a home office, hobby room, or reading retreat. The kitchen features ample cabinetry, under-cabinet lighting, and a convenient butler’s pantry. Updated hardwood flooring throughout the main living areas adds warmth and style.
Relax and enjoy the peaceful pond views from the front of the home, creating a serene setting. Community amenities include a pool, fitness center, and clubhouse. Conveniently located near shopping, dining, I-85, and I-485, this home offers the perfect combination of comfort, convenience, and carefree living.
Under contract-no show
$415,000
4720 Polo Gate Blvd, Charlotte, NC 28216
2beds
1,865sqft
:
Get pre-qualified$2,928/mo
Townhouse
Built in 2008
-- sqft lot
$410,300 Zestimate®
$223/sqft
$460/mo HOA
What's special
Walk-in showerMove-in-ready one-story patio homeUnder-cabinet lightingLarge walk-in closetSpacious primary suite
- 49 days |
- 49 |
- 0 |
Likely to sell faster than
Zillow last checked:
Listing updated:
Listed by:
Molly Zahn Harrison molly@mollyzahn.com,
Select Realty,
Ryann Bartmann,
Select Realty
Source: Canopy MLS as distributed by MLS GRID,MLS#: 4386173
Facts & features
Interior
Bedrooms & bathrooms
- Bedrooms: 2
- Bathrooms: 2
- Full bathrooms: 2
- Main level bedrooms: 2
Primary bedroom
- Features: En Suite Bathroom, Walk-In Closet(s)
- Level: Main
Bedroom s
- Level: Main
Dining area
- Features: Wet Bar
- Level: Main
Kitchen
- Level: Main
Living room
- Level: Main
Office
- Level: Main
Sunroom
- Level: Main
Heating
- Forced Air, Natural Gas
Cooling
- Central Air, Electric
Appliances
- Included: Dishwasher, Disposal, Electric Oven, Electric Range, Electric Water Heater, Microwave, Oven
- Laundry: Utility Room
Features
- Open Floorplan, Wet Bar
- Flooring: Carpet, Wood
- Doors: French Doors
- Windows: Insulated Windows
- Has basement: No
- Attic: Pull Down Stairs
- Fireplace features: Family Room, Gas
Interior area
- Total structure area: 1,865
- Total interior livable area: 1,865 sqft
- Finished area above ground: 1,865
- Finished area below ground: 0
Property
Parking
- Total spaces: 2
- Parking features: Driveway, Attached Garage, Garage Door Opener, Garage Faces Side, Shared Driveway, Garage on Main Level
- Attached garage spaces: 2
- Has uncovered spaces: Yes
Features
- Levels: One
- Stories: 1
- Entry location: Main
- Patio & porch: Patio
- Exterior features: In-Ground Irrigation, Lawn Maintenance
- Pool features: Community
Lot
- Features: Other - See Remarks
Details
- Parcel number: 02326533
- Zoning: OFC
- Special conditions: Standard
Construction
Type & style
- Home type: Townhouse
- Property subtype: Townhouse
Materials
- Hardboard Siding, Stone
- Foundation: Slab
Condition
- New construction: No
- Year built: 2008
Utilities & green energy
- Sewer: Public Sewer
- Water: City
Community & HOA
Community
- Features: Fifty Five and Older, Fitness Center, Gated, Pond, Street Lights
- Security: Carbon Monoxide Detector(s), Smoke Detector(s)
- Senior community: Yes
- Subdivision: Polo Club at Mountain Island Lake
HOA
- Has HOA: Yes
- HOA fee: $460 monthly
- HOA name: CSI Community Managament
- HOA phone: 704-892-1660
Location
- Region: Charlotte
Financial & listing details
- Price per square foot: $223/sqft
- Tax assessed value: $354,800
- Annual tax amount: $2,215
- Date on market: 6/5/2026
- Cumulative days on market: 27 days
- Listing terms: Cash,Conventional,FHA,VA Loan
- Road surface type: Concrete, Paved
Estimated market value
$410,300
$390,000 - $431,000
$1,924/mo
Price history
| Date | Event | Price |
|---|---|---|
| 6/16/2026 | Pending sale | $415,000$223/sqft |
Source:  Canopy MLS as distributed by MLS GRID #4386173 Report a problem Canopy MLS as distributed by MLS GRID #4386173 Report a problem | ||
| 6/5/2026 | Listed for sale | $415,000+59.6%$223/sqft |
Source: Canopy MLS as distributed by MLS GRID #4386173 Report a problem | ||
| 3/18/2010 | Sold | $260,000$139/sqft |
Source: Public Record Report a problem | ||
Public tax history
| Year | Property taxes | Tax assessment |
|---|---|---|
| 2025 | $2,215 +1.6% | $354,800 |
| 2024 | $2,180 +1.7% | $354,800 |
| 2023 | $2,144 -11.8% | $354,800 +33.1% |
| 2022 | $2,430 +22.8% | $266,600 |
| 2021 | $1,979 +0.6% | $266,600 |
| 2020 | $1,967 +1.3% | $266,600 |
| 2019 | $1,943 -16% | $266,600 +6.9% |
| 2018 | $2,312 +2.2% | $249,400 |
| 2017 | $2,263 | $249,400 |
| 2016 | $2,263 | $249,400 |
| 2015 | $2,263 +2.8% | $249,400 |
| 2014 | $2,201 | $249,400 |
| 2013 | -- | $249,400 |
| 2012 | -- | $249,400 |
| 2011 | -- | -- |
| 2010 | -- | $202,300 |
Find assessor info on the county website
Monthly payment
Est. payment
Payment breakdown
Explore the cost of this home by adjusting the details. Changes won't be saved.Climate risks
Neighborhood: 28216
Nearby schools
GreatSchools rating
- 3/10Mountain Island Lake AcademyGrades: PK-8Distance: 2 mi
- 5/10Hopewell HighGrades: 9-12Distance: 4 mi
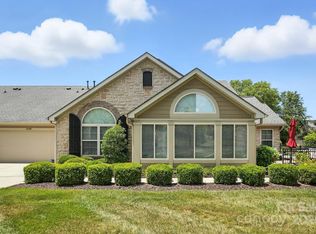
- $375,0002 bd2 ba1.7k sqft4706 Polo Gate Blvd, Charlotte, NC 28216Sold
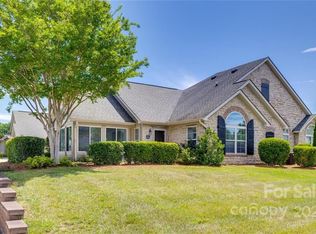
- $367,9002 bd2 ba1.7k sqft4716 Polo Gate Blvd, Charlotte, NC 28216Off Market
- $383,7003 bd2 ba1.6k sqft4724 Polo Gate Blvd, Charlotte, NC 28216Off Market
- $387,8002 bd2 ba1.9k sqft4710 Polo Gate Blvd, Charlotte, NC 28216Off Market

- $360,2002 bd2 ba-- sqft4710 Polo Gate Blvd #0, Charlotte, NC 28216Off Market
- $361,9002 bd2 ba1.5k sqft4728 Polo Gate Blvd, Charlotte, NC 28216Off Market
- $404,8002 bd2 ba1.6k sqft4958 Polo Gate Blvd, Charlotte, NC 28216Off Market
- $415,5003 bd2 ba1.8k sqft4962 Polo Gate Blvd, Charlotte, NC 28216Off Market
A local agent can set up tours, give advice and negotiate with sellers.
Similar homes
- $404,9992 bd2 ba1.7k sqft5224 Polo Gate Blvd, Charlotte, NC 28216For Sale
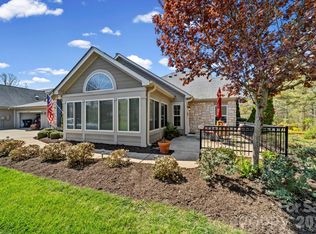
 MLS ID #4359514, Sondra Blaser, RE/MAX Executive. Canopy MLS as distributed by MLS GRID
 - $379,9002 bd2 ba1.6k sqft4950 Polo Gate Blvd, Charlotte, NC 28216For Sale
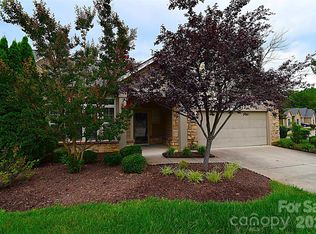 MLS ID #4377971, Greg Holland, Moss Realty. Canopy MLS as distributed by MLS GRID
 - $364,9002 bd2 ba1.5k sqft4767 Polo Gate Blvd, Charlotte, NC 28216For Sale
 MLS ID #4354424, Kandace Stone, NorthGroup Real Estate LLC. Canopy MLS as distributed by MLS GRID
 - $437,0004 bd3 ba2.2k sqft9136 Whittel Pl, Charlotte, NC 28216For Sale
 MLS ID #4402060, Susan Zongker, NorthGroup Real Estate LLC. Canopy MLS as distributed by MLS GRID
 - $409,9003 bd2 ba1.8k sqft105 Kingston Dr, Mount Holly, NC 28120For SaleMLS ID #4405515, Stacey Kemp, Premier South. Canopy MLS as distributed by MLS GRID
- $359,9903 bd3 ba1.7k sqft9428 Quilting Bee Ln, Charlotte, NC 28216For SaleMLS ID #4400381, Sheryl Allen, Allen Options Realty, LLC. Canopy MLS as distributed by MLS GRID
- $380,0003 bd3 ba1.9k sqft1315 Red Tallen Ct, Charlotte, NC 28214For SaleMLS ID #4373869, Zapata Tate, Better Homes and Gardens Real Estate Paracle. Canopy MLS as distributed by MLS GRID
- $379,0003 bd2 ba1.8k sqft10026 Dauphine Dr, Charlotte, NC 28216For SaleMLS ID #4385192, Raeemah Redd, Keller Williams South Park. Canopy MLS as distributed by MLS GRID
- $425,0004 bd3 ba2.4k sqft10621 Shanon Darby Ln, Charlotte, NC 28214For SaleMLS ID #4346409, Megan Otte, Stone Realty Group. Canopy MLS as distributed by MLS GRID
- $439,9003 bd3 ba2.2k sqft4133 La Crema Dr, Charlotte, NC 28214For SaleMLS ID #4396214, Don Gomez, C-A-RE Realty. Canopy MLS as distributed by MLS GRID
- $334,9003 bd2 ba1.7k sqft6225 Sid Crane Dr, Charlotte, NC 28216For SaleMLS ID #4374536, Maria Martinez, NorthGroup Real Estate LLC. Canopy MLS as distributed by MLS GRID
- $382,0004 bd3 ba1.8k sqft624 Cliffs Inn Cir, Charlotte, NC 28214For SaleMLS ID #4361667, Nina Nizinski, Howard Hanna Allen Tate SouthPark. Canopy MLS as distributed by MLS GRID
- $410,0005 bd3 ba2.1k sqft5619 Hedgecrest Pl, Charlotte, NC 28269For SaleMLS ID #4396327, Ashley Diaz De Los Santos, Diaz Realty & Investments, LLC. Canopy MLS as distributed by MLS GRID
- $430,0003 bd2 ba1.9k sqft5250 Hickory Grove Rd, Mount Holly, NC 28120For SaleMLS ID #4390043, Sandra Hendren, Coldwell Banker Mountain View. Canopy MLS as distributed by MLS GRID
- $420,0005 bd3 ba2.4k sqft6403 Sackett Way, Charlotte, NC 28269For SaleMLS ID #4389336, Courtney Charzuk, Coldwell Banker Realty. Canopy MLS as distributed by MLS GRID
- $359,9003 bd3 ba1.9k sqft2717 Markham Woods Ct, Charlotte, NC 28214For SaleMLS ID #4395934, Katie Eller, Keller Williams Unified. Canopy MLS as distributed by MLS GRID
- $405,0003 bd3 ba2.1k sqft5610 Turtleback Ct, Charlotte, NC 28269For SaleMLS ID #4398423, Scott Reed, Highgarden Real Estate. Canopy MLS as distributed by MLS GRID
- $415,0002 bd2 ba1.8k sqftRidge Road Villas, Charlotte, NC 28269For SaleMLS ID #4388273, Gerty Dagba, NorthGroup Real Estate LLC. Canopy MLS as distributed by MLS GRID
- $425,0003 bd3 ba2.4k sqft11731 Rainy Bend Dr, Huntersville, NC 28078For SaleMLS ID #4366032, Sandi Sacco, EXP Realty LLC Mooresville. Canopy MLS as distributed by MLS GRID
- $470,0003 bd2 ba1.7k sqft3809 Creek Ridge Dr, Denver, NC 28037For SaleMLS ID #4403828, Lisa Archer, Keller Williams Ballantyne Area. Canopy MLS as distributed by MLS GRID
