Welcome home to this well-maintained property tucked away in the peaceful hills of Eastern Kentucky! With plenty of room for a growing family, this spacious home offers comfort, flexibility, and the space you've been looking for. Enjoy a large yard that's perfect for kids, pets, gardening, or entertaining, plus ample car storage for vehicles, hobbies, or outdoor gear. Located in a quiet, friendly neighborhood, you'll love the privacy and small-town charm while still being just a short drive from everyday conveniences.
For sale
Price cut: $5K (9/14)
$235,000
4706 Right Fork Of Brushy Rd, Varney, KY 41571
5beds
3baths
2,304sqft
Single Family Residence
Built in 2015
8 Acres Lot
$-- Zestimate®
$102/sqft
$-- HOA
What's special
Ample car storageSpacious homeLarge yard
- 92 days
- 409
- 35
Zillow last checked:
Listing updated:
Listed by:
Ericka Ray 606-424-7557,
Re/Max Legacy Group
Source: Eastern Kentucky AOR,MLS#: 129001
Facts & features
Interior
Bedrooms & bathrooms
- Bedrooms: 5
- Bathrooms: 3
Heating
- Heat Pump
Cooling
- Central Air
Appliances
- Included: Dishwasher, Electric, Microwave, Stove, Washer
Features
- Ceiling Fan(s), Den/Office
- Flooring: Carpet, Laminate, Vinyl
- Windows: Double Pane Windows
- Basement: Crawl Space
- Attic: None
Interior area
- Total structure area: 2,304
- Total interior livable area: 2,304 sqft
- Finished area above ground: 2,304
- Finished area below ground: 0
Video & virtual tour
Property
Parking
- Total spaces: 4
- Parking features: 2 Car Carport, 2 Car Garage, Detached
- Garage spaces: 2
- Carport spaces: 2
- Covered spaces: 4
Features
- Patio & porch: Front Covered, Patio
- Exterior features: Garden
Lot
- Size: 8 Acres
Details
- Parcel number: 26065
- Zoning: None
Construction
Type & style
- Home type: SingleFamily
- Property subtype: Single Family Residence
Materials
- Vinyl Siding
- Roof: Metal
Condition
- Year built: 2015
Utilities & green energy
- Sewer: Septic Tank
- Water: Public
Community & HOA
Community
- Subdivision: None
Location
- Region: Varney
Financial & listing details
- Price per square foot: $102/sqft
- Tax assessed value: $7,000
- Annual tax amount: $140
- Date on market: 7/21/2026
- Body type: Double Wide
Estimated market value
Not available
Estimated sales range
Not available
Not available
Price history
| Date | Event | Price |
|---|---|---|
| 9/14/2026 | Price change | $235,000-2.1%$102/sqft |
Source:  Eastern Kentucky AOR #129001 Report a problem Eastern Kentucky AOR #129001 Report a problem | ||
| 8/4/2026 | Price change | $240,000-2%$104/sqft |
Source: Eastern Kentucky AOR #129001 Report a problem | ||
| 7/21/2026 | Listed for sale | $245,000$106/sqft |
Source: Eastern Kentucky AOR #129001 Report a problem | ||
Public tax history
| Year | Property taxes | Tax assessment |
|---|---|---|
| 2025 | $140 -0.5% | $7,000 |
| 2024 | $141 -1.8% | $7,000 |
| 2023 | $144 +44.1% | $7,000 |
| 2022 | $100 -0.3% | $7,000 |
| 2021 | $100 -0.2% | $7,000 |
| 2020 | $100 -0.3% | $7,000 |
| 2019 | $100 | $7,000 |
| 2018 | $100 +0.7% | $7,000 |
| 2017 | $100 +23.7% | $7,000 |
| 2016 | $81 +9.3% | $7,000 |
| 2015 | $74 +6.2% | $7,000 |
| 2014 | $69 -0.3% | $7,000 +366.7% |
| 2012 | $70 | $1,500 |
| 2009 | -- | -- |
| 2008 | -- | $7,000 |
Find assessor info on the county website
Monthly payment
Est. payment
Payment breakdown
Explore the cost of this home by adjusting the details. Changes won't be saved.Climate risks
Neighborhood: 41571
Nearby schools
- $41,400-- bd-- ba796 sqft4898 Route Fk Of Brushy, Varney, KY 41571Off Market
- $38,000-- bd-- ba-- sqft4706 Right Fork Of Brushy Rd, Varney, KY 41571Off Market
- $2,000-- bd-- ba-- sqft4663 Right Fork Of Brushy Rd, Varney, KY 41571Off Market
- $7,000-- bd-- ba1k sqft4663 Right Fork Of Brushy Rd, Varney, KY 41571Off Market
Similar homes
- $249,5003 bd2 ba2.3k sqft17690 E Big Creek Rd, Sidney, KY 41564For Sale
 MLS ID #129429, Jordan Hampton, Better Homes & Gardens Real Estate-Redd, Brown & Williams. Eastern Kentucky AOR
 - $--3 bd2 ba1.3k sqft3129 Brushy Rd, Varney, KY 41571Auction
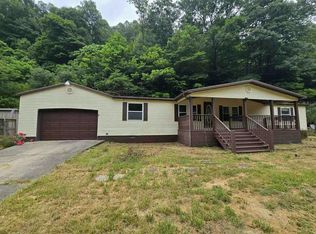 Auction.com 1
 - $235,0003 bd3 ba1.9k sqft300 Pigeon Roost Rd, Pilgrim, KY 41250For Sale By Owner

- $235,0003 bd2 ba3.1k sqft63 Meta Ln, Pikeville, KY 41501For Sale
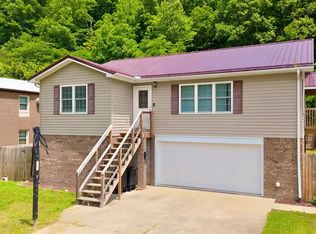 MLS ID #128838, Ericka Ray, Re/Max Legacy Group. Eastern Kentucky AOR
 - $229,0004 bd3 ba2k sqft5935 Ky Rte #2030, Harold, KY 41635For Sale
 MLS ID #26007524, Jessica Holcomb, Blu Horizon Real Estate. Imagine MLS
