This property features three bedrooms and two baths on the first floor, plus two additional bedrooms and bonus space upstairs. The listing includes the home on approximately 0.85 acres, along with an additional 12.6-acre parcel featuring a mix of flat and hillside terrain. A mobile home owned by the lessee is also located on the property. Additional features include a detached garage and a storage building. Property is sold AS IS.
For sale
$300,000
4725 Collins Hwy, Pikeville, KY 41501
5beds
2,040sqft
:
Get pre-qualified$2,251/mo
Single Family Residence
Built in 1939
13.45 Acres Lot
$-- Zestimate®
$147/sqft
$-- HOA
What's special
Detached garageStorage building
- 20 days |
- 1,180 |
- 33 |
Zillow last checked:
Listing updated:
Listed by:
Teresa Trivett 276-698-0235,
Cornerstone Real Estate Group, LLC
Source: Eastern Kentucky AOR,MLS#: 128953
Facts & features
Interior
Bedrooms & bathrooms
- Bedrooms: 5
- Bathrooms: 2
- Full bathrooms: 2
Heating
- Heat Pump
Cooling
- Central Air
Appliances
- Included: Dishwasher, Refrigerator, Stove
Features
- 1st Floor Bedroom
- Flooring: Carpet, Laminate, Tile
- Windows: Double Pane Windows
- Basement: Crawl Space
- Attic: None
Interior area
- Total structure area: 2,424
- Total interior livable area: 2,040 sqft
- Finished area above ground: 2,040
- Finished area below ground: 384
Property
Parking
- Total spaces: 1
- Parking features: Asphalt, Garage, Detached
- Garage spaces: 1
- Has uncovered spaces: Yes
Features
- Levels: One and One Half
- Patio & porch: Front Covered
Lot
- Size: 13.45 Acres
- Dimensions: .85 flat
Details
- Additional structures: Storage
- Zoning: Unknown
Construction
Type & style
- Home type: SingleFamily
- Property subtype: Single Family Residence
Materials
- Vinyl Siding
- Roof: Metal
Condition
- Year built: 1939
Utilities & green energy
- Sewer: Public Sewer
- Water: Public
Community & HOA
Community
- Subdivision: None
Location
- Region: Pikeville
Financial & listing details
- Price per square foot: $147/sqft
- Date on market: 7/12/2026
Estimated market value
Not available
Estimated sales range
Not available
Not available
Price history
| Date | Event | Price |
|---|---|---|
| 7/12/2026 | Listed for sale | $300,000$147/sqft |
Source:  Eastern Kentucky AOR #128953 Report a problem Eastern Kentucky AOR #128953 Report a problem | ||
Public tax history
Tax history is unavailable.
Monthly payment
Est. payment
Payment breakdown
Explore the cost of this home by adjusting the details. Changes won't be saved.Climate risks
Neighborhood: 41501
Nearby schools
GreatSchools rating
- 9/10Valley Elementary SchoolGrades: PK-8Distance: 0.8 mi
- 6/10Shelby Valley High SchoolGrades: 9-12Distance: 4.1 mi
Schools provided by the listing agent
- High: Shelby Valley
Source: Eastern Kentucky AOR. This data may not be complete. We recommend contacting the local school district to confirm school assignments for this home.
- $152,4002 bd2 ba960 sqft4781 Collins Hwy, Pikeville, KY 41501Off Market
- $15,0003 bd1 ba1.3k sqft4709 Collins Hwy, Pikeville, KY 41501Off Market
- $24,000-- bd-- ba256 sqft4709 Collins Hwy, Pikeville, KY 41501Off Market
- $23,0002 bd1 ba928 sqftCollins Hwy, Pikeville, KY 41501Off Market
- $20,0004 bd3 ba1.7k sqftCollins Hwy, Pikeville, KY 41501Off Market
- $37,700-- bd-- ba1.5k sqftCollins Hwy, Pikeville, KY 41501Off Market
- $9,0003 bd2 ba1k sqftCollins Hwy, Pikeville, KY 41501Off Market
- $25,000-- bd-- ba-- sqftCollins Hwy, Pikeville, KY 41501Off Market
A local agent can set up tours, give advice and negotiate with sellers.
Similar homes
- $265,0003 bd2 ba1.9k sqft9565 Us Highway 23 S, Pikeville, KY 41501For Sale By Owner
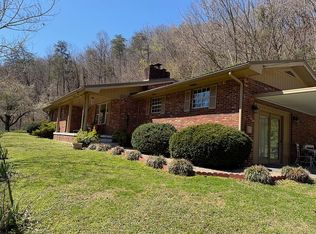
- $269,0003 bd2 ba1.5k sqft3521 Left Fork Of Island Crk, Pikeville, KY 41501For Sale
 MLS ID #128749, Nathaniel Boggs, United Real Estate Bluegrass. Eastern Kentucky AOR
 - $319,0002 bd2 ba1.1k sqft2500 Collins Hwy, Pikeville, KY 41501For Sale
 MLS ID #123643, Taylor Justice, AAA Real Estate Services. Eastern Kentucky AOR
 - $279,0004 bd2 ba2k sqft134 Garred St, Pikeville, KY 41501For Sale
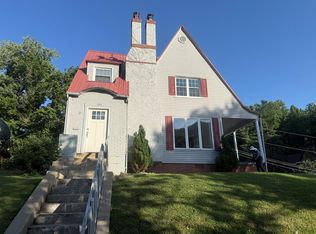 MLS ID #128954, Janice Johnson, Valley Agency, Inc.. Eastern Kentucky AOR
 - $314,9004 bd3 ba2.2k sqft111 Sunset Dr, Pikeville, KY 41501For SaleMLS ID #128994, Patrina Compton, Valley Agency, Inc.. Eastern Kentucky AOR
- $299,0003 bd2 ba1.8k sqft261 Scott Ave, Pikeville, KY 41501For SaleMLS ID #128922, Janice Johnson, Valley Agency, Inc.. Eastern Kentucky AOR
- $285,0003 bd2 ba1.9k sqft926 Collins Hwy, Pikeville, KY 41501For Sale By Owner
- $275,0004 bd3 ba2.5k sqft9 Campbell Ln, Pikeville, KY 41501For SaleMLS ID #128275, Brianna Corum, Valley Agency, Inc.. Eastern Kentucky AOR
- $257,0003 bd2 ba1.7k sqft152 Garred St, Pikeville, KY 41501For Sale By Owner
- $265,0003 bd2 ba1.8k sqft98 Mullins Ln, Pikeville, KY 41501For SaleMLS ID #124772, Teresa Trivett, Cornerstone Real Estate Group, LLC. Eastern Kentucky AOR
- $325,0004 bd2 ba2.8k sqft469 Hambley Blvd, Pikeville, KY 41501For SaleMLS ID #128655, Janice Johnson, Valley Agency, Inc.. Eastern Kentucky AOR
- $335,0003 bd3 ba2.5k sqft414 Little Robinson Crk, Virgie, KY 41572For SaleMLS ID #128713, Carolyn Sue Hager, RE/MAX Elite Realty. Eastern Kentucky AOR
- $275,0003 bd3 ba1.9k sqft155 Jefferson St, Pikeville, KY 41501For SaleMLS ID #128188, Carolyn Sue Hager, RE/MAX Elite Realty. Eastern Kentucky AOR
- $339,0004 bd2 ba2.4k sqft204 Gardner Frk, Shelbiana, KY 41562For SaleMLS ID #128860, Joe D. Marson, Re/Max Legacy Group. Eastern Kentucky AOR
- $179,0004 bd2 ba2.1k sqft258 Scott Ave, Pikeville, KY 41501For SaleMLS ID #129032, Jennifer Brown Day, Better Homes & Gardens Real Estate-Redd, Brown & Williams. Eastern Kentucky AOR
- $269,0004 bd3 ba2.3k sqft520 Town Mountain Rd, Pikeville, KY 41501For SaleMLS ID #128253, Shirley Blackburn, AAA Real Estate Services. Eastern Kentucky AOR
- $179,0003 bd2 ba1.4k sqft46 Bonnie Ln, Pikeville, KY 41501For SaleMLS ID #128345, Shirley Blackburn, AAA Real Estate Services. Eastern Kentucky AOR
- $224,0003 bd2 ba1.3k sqft211 Meade Hts, Pikeville, KY 41501For SaleMLS ID #129042, Linda Tackett, Classic Realty. Eastern Kentucky AOR
- $349,0003 bd2 ba2.6k sqft720 Ratliff Creek Rd, Pikeville, KY 41501For SaleMLS ID #128921, Janice Johnson, Valley Agency, Inc.. Eastern Kentucky AOR
- $279,0003 bd2 ba2.8k sqft216 Mount Martha Dr, Pikeville, KY 41501For SaleMLS ID #128442, Janice Johnson, Valley Agency, Inc.. Eastern Kentucky AOR
