Skip main navigation
Off market
  • $707,500

    4706 Tobermory Way, Lakewood Ranch, FL 34211

    3beds
    2,578sqft
    SingleFamily
    Built in 2014
    9,134 Square Feet Lot
    $707,500 Zestimate®
    $274/sqft
    $3,991 Estimated rent

    Home value

    $707,500

    $630,000 - $799,000

    $3,991/mo

    Zestimate® history
    Loading
    Loading...

    Owner options

    List your home for rent

    $3,991/mo

    Rent Zestimate®

    Find your next renter with Zillow Rental Manager. Plus, with online applications, you can quickly screen prospective tenants – for free.

    Learn more

    $3,991/mo

    Rent Zestimate®

    Refinance and save

    $4,921/mo

    Est. payment

    Refinancing to a lower rate could help reduce your monthly payments and save thousands over the life of the loan.

    See today's rates

    $4,921/mo

    Est. payment

    Explore your selling options

    Work with a Zillow partner agent

    Leverage their expertise and Zillow's premium Showcase listings to get your home seen by more buyers.

    Get started

    List with your own agent

    Get your home in front of millions of buyers by listing it on Zillow.

    Learn how to do it

    Sell it yourself

    Take full control of how buyers see your home on Zillow by listing For Sale by Owner (FSBO).

    List your home

    What's special

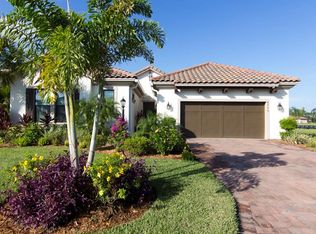
    REDUCED, MOTIVATED AND READY TO SELL...BRING YOUR BUYERS NOW! This "like new" Casey Courtyard plan is one of Ashton Woods popular designs. Over 2500 sq. ft. of FABULOUS! NEW late 2014 & shows like a model home. Impact resistant windows/doors, designer finishes throughout, including wood plank tile, neutral paint, quartz countertops, oversized Chef's dream kitchen w/gas cook top, stainless steel appliances, wall ovens / Fisher Pykel dual drawer dishwasher. Oversized center island is the focal point of the room & will be the perfect gathering spot for family & friends. Private butler's pantry, storage, decorative display & wine cooler. Home is accented w/tray ceilings, crown moldings , designer light fixtures & fans. Open great room design boasts over 30' & is framed w/beautiful sliders overlooking the courtyard patio & the back lanai with "Spool" & a spectacular lake view. The private courtyard casita is over 500 sq. feet, featuring den/living area, full bedroom & bath along w/a walk-in closet. This is the perfect design for extended company, private office, "man cave" or in-law accommodations. The owner's retreat offers sliders to the private patio/"Spool", an enviously large walk-in closet & a wonderful "retreat style" bath w/oversized shower, double vanities & private water closet. The list of designer options & upgrades are too vast to mention all, but definitely noticeable the moment you walk through the front door. This home lives comfortably and is absolutely beautiful! NO CDD FEES!

    This property is not currently displayed as for sale or rent on Zillow. This may be different from what's on other websites or public sources.
    Facts & features

    Interior

    Bedrooms & bathrooms
    • Bedrooms: 3
    • Bathrooms: 3
    • Full bathrooms: 3
    Heating
    • Gas
    Cooling
    • Central
    Appliances
    • Included: Dishwasher, Dryer, Microwave, Refrigerator, Washer
    Features
    • Flooring: Tile
    Interior area
    • Total interior livable area: 2,578 sqft

    Property

    Parking
    • Parking features: Garage - Attached
    Features
    • Exterior features: Stucco
    • Has view: Yes
    • View description: Water
    • Has water view: Yes
    • Water view: Water
    Lot
    • Size: 9,134 Square Feet

    Construction

    Type & style
    • Home type: SingleFamily
    Materials
    • Roof: Tile
    Condition
    • Year built: 2014

    Community & HOA

    Community
    • Features: Fitness Center
    HOA
    • Has HOA: Yes
    • HOA fee: $110 monthly
    Location
    • Region: Lakewood Ranch

    Financial & listing details

    • Price per square foot: $274/sqft

    Price history

    DateEventPrice
    5/2/2017Listing removed$568,000$220/sqft
    Source: ROSEDALE REALTY INC #A4174278 Report a problem
    4/11/2017Price change$568,000-3.4%$220/sqft
    Source: ROSEDALE REALTY INC #A4174278 Report a problem
    3/21/2017Price change$588,000-0.2%$228/sqft
    Source: ROSEDALE REALTY INC #A4174278 Report a problem
    3/8/2017Price change$589,000-1.7%$228/sqft
    Source: ROSEDALE REALTY INC #A4174278 Report a problem
    2/16/2017Listed for sale$599,000$232/sqft
    Source: ROSEDALE REALTY INC #A4174278 Report a problem
    2/16/2017Pending sale$599,000$232/sqft
    Source: ROSEDALE REALTY INC #A4174278 Report a problem
    1/12/2017Listed for sale$599,000$232/sqft
    Source: ROSEDALE REALTY INC #A4174278 Report a problem

    Public tax history

    Tax history is unavailable.

    Neighborhood: Rosedale

    Nearby schools

    GreatSchools rating
    Schools provided by the listing agent
    • Elementary: Braden River Elementary
    • Middle: Braden River Middle
    • High: Lakewood Ranch High

    Source: The MLS. This data may not be complete. We recommend contacting the local school district to confirm school assignments for this home.

    Get a cash offer in 3 minutes
    Find out how much your home could sell for in as little as 3 minutes with a no-obligation cash offer.
    Estimated market value
    $707,500
    Get a cash offer in 3 minutes
    Find out how much your home could sell for in as little as 3 minutes with a no-obligation cash offer.
    Estimated market value
    $707,500