Skip main navigation
Off market
  • $1,179,900

    4718 Tobermory Way, Bradenton, FL 34211

    5beds
    4,497sqft
    Single Family Residence
    Built in 2014
    9,025 Square Feet Lot
    $1,179,900 Zestimate®
    $262/sqft
    $6,921 Estimated rent

    Home value

    $1,179,900

    $1.10M - $1.26M

    $6,921/mo

    Zestimate® history
    Loading
    Loading...

    Owner options

    List your home for rent

    $6,921/mo

    Rent Zestimate®

    Find your next renter with Zillow Rental Manager. Plus, with online applications, you can quickly screen prospective tenants – for free.

    Learn more

    $6,921/mo

    Rent Zestimate®

    Refinance and save

    $7,818/mo

    Est. payment

    Refinancing to a lower rate could help reduce your monthly payments and save thousands over the life of the loan.

    See today's rates

    $7,818/mo

    Est. payment

    Explore your selling options

    Work with a Zillow partner agent

    Leverage their expertise and Zillow's premium Showcase listings to get your home seen by more buyers.

    Get started

    List with your own agent

    Get your home in front of millions of buyers by listing it on Zillow.

    Learn how to do it

    Sell it yourself

    Take full control of how buyers see your home on Zillow by listing For Sale by Owner (FSBO).

    List your home

    What's special

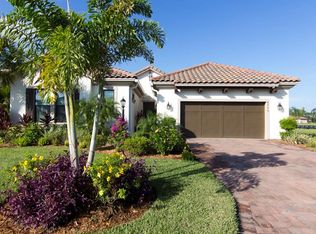
    This exquisite executive home in the fabulous gated community of Rosedale affords high level designer finishes throughout. From Coffered ceiling, herringbone wood tile floors, plantation shutters, landscape lights, impact windows and doors and much more. Upon entering you will appreciate the thoughtful floor plan and breathtaking lake views. Entertain your friends and family with ease in the level 5 gourmet kitchen with 2 dishwashers, 2 wine coolers, microwave drawer, double oven, stainless steel appliances and oversized island. Slide open the doors to the travertine pool deck complete with an outdoor kitchen and space to lounge the sunny days away. The salt water solar heated pool and spa makes the outdoor experience so much more enjoyable and relaxing. This home offers something from everyone! Upstairs the huge bonus area caters for movie time with a stacked stone featured wall, built in wooden entertainment unit and ceiling speakers and plenty of room for a pool table too. The spacious 2nd floor guest bedrooms, all have designer finishes that a high end builder model would envy. Maintenance free, fabulous refurbished Clubhouse offering food and beverages, community junior Olympic size pool, Har-Tru tennis, fitness center and golfing is optional and available. Easy access to I75, Lakewood Ranch amenities, UTC, Tampa airport and Sarasota beaches.

    This property is off market, which means it's not currently listed for sale or rent on Zillow. This may be different from what's available on other websites or public sources.

    Originating MLS: Sarasota - Manatee

    Facts & features

    Interior

    Bedrooms & bathrooms
    • Bedrooms: 5
    • Bathrooms: 5
    • Full bathrooms: 4
    • 1/2 bathrooms: 1
    Heating
    • Forced air, Electric, Gas
    Cooling
    • Central
    Appliances
    • Included: Dishwasher, Garbage disposal, Microwave, Range / Oven, Refrigerator
    • Laundry: Inside, Laundry Room, Corridor Access
    Features
    • Ceiling Fans(s), Eating Space In Kitchen, Master Bedroom Downstairs, Open Floorplan, Stone Counters, Crown Molding, Thermostat, Kitchen/Family Room Combo, Solid Surface Counters, Window Treatments, Coffered Ceiling(s)
    • Flooring: Tile, Hardwood
    • Windows: Window Treatments, Shutters
    • Has fireplace: No
    Interior area
    • Structure area source: Public Records
    • Total interior livable area: 4,497 sqft

    Property

    Parking
    • Total spaces: 3
    • Parking features: Garage - Attached
    Accessibility
    • Accessibility features: Accessible Approach with Ramp, Accessible Central Living Area, Accessible Bedroom, Accessible Common Area, Accessible Hallway(s)
    Features
    • Levels: Two
    • Patio & porch: Porch, Screened, Covered
    • Exterior features: Stone, Wood, Brick
    • Pool features: Gunite, Heated, In Ground, Salt Water, Screen Enclosure, Solar Heat, Lighting, Tile, Deck, Chlorine Free
    • Has spa: Yes
    • Spa features: Heated, In Ground
    • Has view: Yes
    • View description: Water
    • Has water view: Yes
    • Water view: Water
    Lot
    • Size: 9,025 Square Feet
    • Features: Corner Lot
    • Residential vegetation: Mature Landscaping, Trees/Landscaped
    Details
    • Parcel number: 579443909
    • Zoning: A

    Construction

    Type & style
    • Home type: SingleFamily
    • Architectural style: Florida
    • Property subtype: Single Family Residence
    Materials
    • masonry
    • Roof: Tile
    Condition
    • Year built: 2014
    Details
    • Builder model: Amelia
    • Builder name: Ashton Woods

    Utilities & green energy

    • Sewer: Public Sewer
    • Water: Public
    • Utilities for property: Electricity Connected, Natural Gas Connected, Phone Available, Sewer Connected, BB/HS Internet Available, Street Lights, Underground Utilities, Cable Connected, Fiber Optics, Fire Hydrant, Water Connected
    Green energy
    • Water conservation: Irrigation-Reclaimed Water

    Community & HOA

    Community
    • Subdivision: ROSEDALE ADD PH II
    HOA
    • Has HOA: Yes
    • Amenities included: Cable, Clubhouse, Fitness Center, Maintenance, Pool, Security, Gated, Tennis Court(s), Golf Course
    • Services included: Community Pool, Maintenance Grounds, Security, Cable TV, 24-Hour Guard
    • HOA fee: $116 monthly
    Location
    • Region: Bradenton

    Financial & listing details

    • Price per square foot: $262/sqft
    • Tax assessed value: $958,649
    • Annual tax amount: $13,990
    • Listing terms: Cash, Conventional, Other
    • Ownership: Fee Simple

    Price history

    DateEventPrice
    7/23/2024Listing removed$998,950+0.9%$222/sqft
    Source: Stellar MLS #A4488183 Report a problem
    7/26/2021Sold$990,000-0.9%$220/sqft
    Source: Public Record Report a problem
    2/17/2021Pending sale$998,950$222/sqft
    Source: Stellar MLS #A4488183 Report a problem
    1/11/2021Listed for sale$998,950-2.5%$222/sqft
    Source: COUTURE REAL ESTATE LLC #A4488183 Report a problem
    11/4/2020Listing removed$1,025,000$228/sqft
    Source: COUTURE REAL ESTATE LLC #A4468452 Report a problem
    8/18/2020Price change$1,025,000-2.3%$228/sqft
    Source: COUTURE REAL ESTATE LLC #A4468452 Report a problem
    5/31/2020Listed for sale$1,049,000+74.8%$233/sqft
    Source: COUTURE REAL ESTATE LLC #A4468452 Report a problem
    10/2/2014Sold$600,000$133/sqft
    Source: Public Record Report a problem

    Public tax history

    YearProperty taxesTax assessment
    2025$13,990 -4.7%$958,649 -4.6%
    2024$14,675 +5.8%$1,004,400 +8.3%
    2023$13,872 -0.5%$927,207 0%
    2022$13,941 +78.5%$927,341 +75.3%
    2021$7,809 +0.7%$529,044 +1.4%
    2020$7,757 -5%$521,740 -3.8%
    2019$8,163 +0.6%$542,351 +1.9%
    2018$8,113 $532,238 +2.1%
    2017-- $521,291 +2.1%
    2016$2,217 $510,569 -5.8%
    2015$2,217 $542,177 +361%
    2014-- $117,600
    Find assessor info on the county website

    Neighborhood: Rosedale

    Nearby schools

    GreatSchools rating
    Schools provided by the listing agent
    • Elementary: Braden River Elementary
    • Middle: Braden River Middle
    • High: Lakewood Ranch High

    Source: The MLS. This data may not be complete. We recommend contacting the local school district to confirm school assignments for this home.

    Get a cash offer in 3 minutes
    Find out how much your home could sell for in as little as 3 minutes with a no-obligation cash offer.
    Estimated market value
    $1,179,900
    Get a cash offer in 3 minutes
    Find out how much your home could sell for in as little as 3 minutes with a no-obligation cash offer.
    Estimated market value
    $1,179,900