Welcome to your dream farmhouse retreat in Loveland, Colorado. This rare 4-bedroom, 3-bath horse property sits on an 8.75-acre lot with panoramic views of the Rockies. Open, light-filled layout highlighted by hardwood floors, fresh finishes, and thoughtful updates throughout. Relax by the fire in inviting living room, one of many cozy gathering areas. Across the hall find a 4th non-conforming bedroom great as a guest room or private office with nearby 3/4 bath. At the heart of the home is the gourmet kitchen-with granite countertops, stainless steel appliances, double ovens, and an oversized kitchen island. This space flows seamlessly into a large dining area with dedicated space for both eat-in and formal dining - all with gorgeous views. Whether you envision movie nights, a playroom, or a creative studio, the large recreation room offers flexibility with built-in workspaces for remote work, homework stations, or crafting projects. The sunroom is a highlight-wrapped in windows and filled with natural light, it offers breathtaking views that make it the perfect spot to watch a sunrise or sunset. Upstairs find an expansive primary suite, your private haven with a gas fireplace that adds warmth and charm and luxurious 5-piece bathroom with dual vanities, soaking tub, walk-in shower, and custom walk-in closet. Second and third bedrooms with a shared full bath complete the top floor. Step outside onto the patio with pergola and fire pit. Horse lovers will find everything they need including a 6-stall barn, arena, multiple loafing sheds and heated tack room - all with nearby trails for riding. A standout feature of this property is the huge workshop, which provides space for RV or boat storage or room for up to six additional vehicles as well as space for a home-based business, hobby workshop, or creative studio. Water rights included. Easy access to shopping, dining, schools, and healthcare, as well as quick connections to Fort Collins, Longmont, and I-25.
Sold for $1,600,000
$1,600,000
4707 Lonetree Dr, Loveland, CO 80537
4beds
3baths
4,373sqft
Mixed Use
Built in 1993
8.75 Acres Lot
$1,590,600 Zestimate®
$366/sqft
$3,644 Estimated rent
Home value
$1,590,600
$1.51M - $1.67M
$3,644/mo
Zestimate® history
Owner options
List your home for rent
$3,644/mo
Rent Zestimate®
Find your next renter with Zillow Rental Manager. Plus, with online applications, you can quickly screen prospective tenants – for free.
$3,644/mo
Rent Zestimate®
Refinance and save
$7,458/mo
Est. payment
Refinancing to a lower rate could help reduce your monthly payments and save thousands over the life of the loan.
$7,458/mo
Est. payment
Explore your selling options
Work with a Zillow partner agent
Leverage their expertise and Zillow's premium Showcase listings to get your home seen by more buyers.
Get startedList with your own agent
Get your home in front of millions of buyers by listing it on Zillow.
Learn how to do itSell it yourself
Take full control of how buyers see your home on Zillow by listing For Sale by Owner (FSBO).
List your homeWhat's special
Zillow last checked:
Listing updated:
Listed by:
Leslie Sharkey 844-515-9880,
Orchard Brokerage LLC
Bought with:
Bogdan Kaleta, 40020599
RE/MAX Alliance-FTC South
Source: IRES as distributed by MLS GRID,MLS#: 1045008
Facts & features
Interior
Bedrooms & bathrooms
- Bedrooms: 4
- Bathrooms: 3
Rooms
- Room types: Media Room
Primary bedroom
- Description: Tile
- Features: Full Primary Bath, Tub+Shower Primary, Luxury Features Primary Bath, 5 Piece Primary Bath
- Level: Upper
- Area: 330 Square Feet
- Dimensions: 15 x 22
Bedroom 2
- Description: Carpet
- Level: Upper
- Area: 165 Square Feet
- Dimensions: 11 x 15
Bedroom 3
- Description: Carpet
- Level: Upper
- Area: 143 Square Feet
- Dimensions: 11 x 13
Bedroom 4
- Description: Tile
- Level: Main
- Area: 225 Square Feet
- Dimensions: 15 x 15
Dining room
- Description: Tile
- Level: Main
- Area: 253 Square Feet
- Dimensions: 11 x 23
Family room
- Description: Carpet
- Level: Main
- Area: 598 Square Feet
- Dimensions: 23 x 26
Kitchen
- Description: Tile
- Level: Main
- Area: 336 Square Feet
- Dimensions: 16 x 21
Laundry
- Description: Tile
- Level: Main
- Area: 154 Square Feet
- Dimensions: 11 x 14
Living room
- Description: Hardwood
- Level: Main
- Area: 442 Square Feet
- Dimensions: 17 x 26
Study
- Description: Hardwood
- Level: Main
- Area: 238 Square Feet
- Dimensions: 14 x 17
Heating
- Forced Air, 2 or more Heat Sources, Humidity Control
Cooling
- Central Air, Ceiling Fan(s)
Appliances
- Included: Gas Range, Self Cleaning Oven, Dishwasher, Refrigerator, Washer, Dryer
Features
- Eat-in Kitchen, Separate Dining Room, Open Floorplan, Pantry, Natural Woodwork, Walk-In Closet(s), Kitchen Island
- Flooring: Wood
- Basement: None
- Has fireplace: Yes
- Fireplace features: Two or More, Gas, Living Room, Bedroom
Interior area
- Total structure area: 4,373
- Total interior livable area: 4,373 sqft
- Finished area above ground: 4,373
Property
Parking
- Total spaces: 9
- Parking features: RV Access/Parking, >8' Garage Door, Heated Garage, Oversized, Tandem
- Garage spaces: 9
- Details: Detached
Accessibility
- Accessibility features: Level Lot, Low Carpet, Main Floor Bath, Main Level Laundry
Features
- Levels: Two
- Stories: 2
- Patio & porch: Patio
- Fencing: Fenced
- Has view: Yes
- View description: Mountain(s), Hills
Lot
- Size: 8.75 Acres
- Features: Evergreen Trees, Native Plants, Level, Paved, Water Rights Included
Details
- Additional structures: Storage
- Parcel number: R1362933
- Zoning: FA1
- Special conditions: Private Owner
- Horses can be raised: Yes
- Horse amenities: Horse(s) Allowed, Barn, Arena, Loafing Shed, Hay Storage
Construction
Type & style
- Home type: SingleFamily
- Architectural style: Farmhouse
- Property subtype: Mixed Use
Materials
- Frame
- Roof: Composition
Condition
- New construction: No
- Year built: 1993
Utilities & green energy
- Sewer: Septic Tank
- Water: District
- Utilities for property: Natural Gas Available, Electricity Available, Satellite Avail, High Speed Avail
Community & HOA
Community
- Subdivision: Jansma Mrd S-68-92
HOA
- Has HOA: No
Location
- Region: Loveland
Financial & listing details
- Price per square foot: $366/sqft
- Tax assessed value: $1,235,000
- Annual tax amount: $6,088
- Date on market: 10/3/2025
- Listing terms: Cash,Conventional
- Electric utility on property: Yes
Price history
| Date | Event | Price |
|---|---|---|
| 12/12/2025 | Sold | $1,600,000-5.8%$366/sqft |
Source:  IRES as distributed by MLS GRID #1045008 Report a problem IRES as distributed by MLS GRID #1045008 Report a problem | ||
| 11/17/2025 | Pending sale | $1,699,000$389/sqft |
Source:  REcolorado as distributed by MLS GRID #7848068 Report a problem REcolorado as distributed by MLS GRID #7848068 Report a problem | ||
| 11/12/2025 | Price change | $1,699,000-9.4%$389/sqft |
Source: REcolorado as distributed by MLS GRID #7848068 Report a problem | ||
| 10/4/2025 | Listed for sale | $1,875,000+103.8%$429/sqft |
Source: REcolorado as distributed by MLS GRID #7848068 Report a problem | ||
| 5/3/2016 | Sold | $920,233+0%$210/sqft |
Source: Public Record Report a problem | ||
| 7/9/2015 | Sold | $920,000-1.6%$210/sqft |
Source: Public Record Report a problem | ||
| 4/10/2014 | Listed for sale | $935,000+13%$214/sqft |
Source: Coldwell Banker Residential Brokerage - Fort Collins #732301 Report a problem | ||
| 8/6/2008 | Sold | $827,500-8%$189/sqft |
Source: Public Record Report a problem | ||
| 5/4/2008 | Listing removed | $899,000$206/sqft |
Source: NCI #545463 Report a problem | ||
| 5/3/2008 | Price change | $899,000+1.1%$206/sqft |
Source: NCI #545463 Report a problem | ||
| 4/16/2008 | Listed for sale | $889,000+81.4%$203/sqft |
Source: Visual Tour #615195 Report a problem | ||
| 5/7/1999 | Sold | $490,000$112/sqft |
Source: Public Record Report a problem | ||
Public tax history
| Year | Property taxes | Tax assessment |
|---|---|---|
| 2025 | $6,481 +6.5% | $77,188 -1.6% |
| 2024 | $6,088 +35% | $78,444 -1% |
| 2023 | $4,508 -2.6% | $79,205 +38.5% |
| 2022 | $4,626 -13.1% | $57,177 -2.8% |
| 2021 | $5,326 +1.7% | $58,823 -13.1% |
| 2020 | $5,235 +30.8% | $67,718 -0.7% |
| 2019 | $4,002 | $68,191 +38.8% |
| 2018 | $4,002 | $49,118 |
| 2017 | $4,002 +16.2% | $49,118 +1.7% |
| 2016 | $3,444 -0.8% | $48,309 0% |
| 2015 | $3,473 +8.9% | $48,310 +12.7% |
| 2014 | $3,189 | $42,880 |
| 2013 | -- | $42,880 -2.8% |
| 2012 | -- | $44,130 |
| 2011 | -- | $44,130 -31.7% |
| 2010 | -- | $64,620 |
| 2009 | -- | $64,620 +34% |
| 2008 | -- | $48,230 |
| 2007 | -- | $48,230 +15.6% |
| 2006 | -- | $41,720 +0.7% |
| 2005 | -- | $41,440 -7.2% |
| 2004 | -- | $44,640 -8% |
| 2002 | -- | $48,500 |
Find assessor info on the county website
Neighborhood: 80537
Nearby homes
- $1,182,0004 bd3 ba4.3k sqft4707 Lone Tree Dr, Loveland, CO 80537Off Market
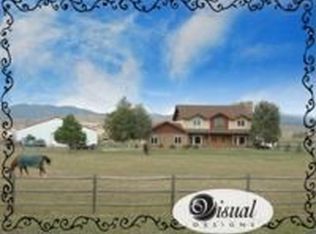
- $1,089,4004 bd3 ba2.6k sqft4811 Lonetree Dr, Loveland, CO 80537Off Market
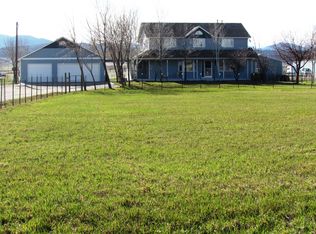
- $1,465,3004 bd4 ba3k sqft4617 Lonetree Dr, Loveland, CO 80537Off Market
- $1,314,1004 bd3 ba2.7k sqft4817 Lonetree Dr, Loveland, CO 80537Off Market
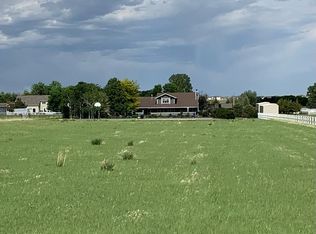
- $1,213,5004 bd2 ba3.3k sqft4605 Lonetree Dr, Loveland, CO 80537Off Market
- $2,490,0003 bd3 ba3.3k sqft4718 Lonetree Dr, Loveland, CO 80537Pending
- $1,250,0003 bd3 ba2.6k sqft4616 Lonetree Dr, Loveland, CO 80537Sold
- $949,8003 bd2 ba2.4k sqft4515 Lonetree Dr, Loveland, CO 80537Off Market
Nearby schools
GreatSchools rating
- 9/10Carrie Martin Elementary SchoolGrades: PK-5Distance: 2.1 mi
- 5/10Walt Clark Middle SchoolGrades: 6-8Distance: 3.2 mi
- 6/10Thompson Valley High SchoolGrades: 9-12Distance: 3.7 mi
Schools provided by the listing agent
- Elementary: Carrie Martin
- Middle: Walt Clark
- High: Thompson Valley
Source: IRES as distributed by MLS GRID. This data may not be complete. We recommend contacting the local school district to confirm school assignments for this home.
Get a cash offer in 3 minutes
Find out how much your home could sell for in as little as 3 minutes with a no-obligation cash offer.
Estimated market value
$1,590,600
Get a cash offer in 3 minutes
Find out how much your home could sell for in as little as 3 minutes with a no-obligation cash offer.
Estimated market value
$1,590,600
- Colorado
- Larimer County
- Loveland
- 80537
- 4707 Lonetree Dr
Nearby cities
Nearby zip codes
Other Loveland Topics
