Situated behind a private gated entrance, this fully fenced 8.59-acre waterfront estate offers sweeping lake and mountain views in one of Northern Colorado's most sought-after locations. In addition to the main residence, the property features an 800+ sq ft ADU complete with its own full bathroom and kitchen. Just minutes from TPC Colorado, this rare offering combines luxury living, equestrian amenities, and year-round recreation with no HOA, a half share of Handy Ditch water rights, and optional membership to Lonetree Reservoir. The extensively renovated home blends timeless craftsmanship with modern comfort. Beautiful Red Oak flooring was selected for its durability and stability in Colorado's climate, while expansive new windows throughout the home frame the surrounding scenery. Recent improvements include fresh interior/exterior paint, a remodeled kitchen, beautifully renovated bathrooms, and a new Class 4 impact-resistant shingle roof on the home, horse barn and shop. The primary suite opens to more than 1,000 square feet of covered Trex decking overlooking the water. The outdoor amenities are equally impressive. A private pond with a fountain, filtration system and walk-in steps creates a peaceful backyard retreat. The four stall horse barn features a tack room, community room, and guest apartment with its own entrance, remodeled kitchen, updated bathroom, and private living space. A 2,000 square foot shop, riding arena, additional outbuildings and fenced pastures provide exceptional flexibility. Enjoy the Colorado lifestyle with optional membership to Lonetree Reservoir, offering boating, wake surfing, sailing, fishing, paddleboarding and seasonal waterfowl hunting. The property includes a private dock, and a nearby trail provides convenient access to TPC Colorado. Whether your ideal day includes horseback riding, boating, an afternoon at TPC, or simply watching the sun set, this is a property designed to enjoy every season of Colorado living.
Pending
$2,490,000
4718 Lonetree Dr, Loveland, CO 80537
3beds
3,396sqft
Mixed Use
Built in 1992
8.59 Acres Lot
$2,455,800 Zestimate®
$733/sqft
$-- HOA
What's special
Riding arenaPrivate dockPrivate gated entranceBeautiful red oak flooringRemodeled kitchenBeautifully renovated bathroomsExtensively renovated home
- 28 days |
- 593 |
- 22 |
Zillow last checked:
Listing updated:
Listed by:
Andrea Salazar 303-919-9632,
Parallel Real Estate
Source: IRES as distributed by MLS GRID,MLS#: 1064715
Facts & features
Interior
Bedrooms & bathrooms
- Bedrooms: 3
- Bathrooms: 3
- Full bathrooms: 1
- 3/4 bathrooms: 2
- Main level bathrooms: 2
Primary bedroom
- Description: Tile
- Features: Luxury Features Primary Bath
- Level: Upper
- Area: 100 Square Feet
- Dimensions: 10 x 10
Bedroom 2
- Level: Main
Bedroom 3
- Level: Main
Dining room
- Level: Main
Kitchen
- Description: Wood
- Level: Main
- Area: 100 Square Feet
- Dimensions: 10 x 10
Laundry
- Level: Main
Living room
- Level: Main
Study
- Level: Upper
Heating
- Forced Air
Cooling
- Central Air, Ceiling Fan(s)
Appliances
- Included: Self Cleaning Oven, Dishwasher, Refrigerator, Washer, Dryer, Microwave, Disposal
- Laundry: Washer/Dryer Hookup
Features
- Eat-in Kitchen, Separate Dining Room, Pantry, Walk-In Closet(s), Kitchen Island, High Ceilings
- Flooring: Wood
- Windows: Skylight(s), Window Coverings
- Basement: None,Crawl Space,Sump Pump
- Has fireplace: Yes
- Fireplace features: Living Room, Bedroom
Interior area
- Total structure area: 3,396
- Total interior livable area: 3,396 sqft
- Finished area above ground: 3,396
Property
Parking
- Total spaces: 3
- Parking features: Garage Door Opener, RV Access/Parking, Attached, >8' Garage Door, Heated Garage, Oversized
- Attached garage spaces: 3
- Details: Attached
Features
- Levels: Two
- Stories: 2
- Patio & porch: Patio, Deck
- Exterior features: Balcony
- Fencing: Fenced
- Has view: Yes
- View description: Hills, Water
- Has water view: Yes
- Water view: Water
- Waterfront features: Lake Privileges, Lake Front, Waterfront, Pond(s)
Lot
- Size: 8.59 Acres
- Features: Waterfront
Details
- Additional structures: Storage
- Parcel number: R1229150
- Zoning: FA1
- Special conditions: Private Owner
- Horses can be raised: Yes
- Horse amenities: Zoning Appropriate for 4+ Horses, Barn, Corral(s), Pasture, Tack Room, Hay Storage
Construction
Type & style
- Home type: SingleFamily
- Property subtype: Mixed Use
Materials
- Wood Siding
- Roof: Composition
Condition
- New construction: No
- Year built: 1992
Utilities & green energy
- Sewer: Septic Tank
- Water: City
- Utilities for property: Natural Gas Available, Electricity Available
Green energy
- Energy efficient items: Windows
Community & HOA
Community
- Security: Fire Alarm
- Subdivision: Lone Tree Estates
HOA
- Has HOA: No
Location
- Region: Loveland
Financial & listing details
- Price per square foot: $733/sqft
- Tax assessed value: $1,413,100
- Annual tax amount: $7,415
- Date on market: 7/21/2026
- Listing terms: Cash,VA Loan,1031 Exchange
- Exclusions: Seller's Personal Property
- Electric utility on property: Yes
Estimated market value
$2,455,800
$2.33M - $2.58M
$3,349/mo
Price history
| Date | Event | Price |
|---|---|---|
| 7/25/2026 | Pending sale | $2,490,000$733/sqft |
Source:  REcolorado as distributed by MLS GRID #IR1064715 Report a problem REcolorado as distributed by MLS GRID #IR1064715 Report a problem | ||
| 7/21/2026 | Listed for sale | $2,490,000+124.6%$733/sqft |
Source:  IRES as distributed by MLS GRID #1064715 Report a problem IRES as distributed by MLS GRID #1064715 Report a problem | ||
| 3/29/2018 | Sold | $1,108,800-7.6%$327/sqft |
Source: IRES as distributed by MLS GRID #835421 Report a problem | ||
| 10/23/2017 | Listed for sale | $1,200,000+50%$353/sqft |
Source: Kittle Real Estate #835421 Report a problem | ||
| 6/4/2007 | Sold | $799,900+60%$236/sqft |
Source: Public Record Report a problem | ||
| 9/26/2001 | Sold | $500,000$147/sqft |
Source: Public Record Report a problem | ||
Public tax history
| Year | Property taxes | Tax assessment |
|---|---|---|
| 2025 | $7,415 -1.6% | $88,319 -8.2% |
| 2024 | $7,538 +36.9% | $96,259 -1% |
| 2023 | $5,506 -2.6% | $97,193 +39.2% |
| 2022 | $5,650 +4.3% | $69,833 -2.8% |
| 2021 | $5,417 +1.7% | $71,843 +4.3% |
| 2020 | $5,325 +31.3% | $68,876 -0.7% |
| 2019 | $4,056 | $69,358 +39.3% |
| 2018 | $4,056 | $49,781 |
| 2017 | $4,056 +16.2% | $49,781 -4% |
| 2016 | $3,490 -6.3% | $51,836 0% |
| 2015 | $3,727 +7.3% | $51,840 +11% |
| 2014 | $3,473 | $46,700 |
| 2013 | -- | $46,700 -3.5% |
| 2012 | -- | $48,370 |
| 2011 | -- | $48,370 -7.8% |
| 2010 | -- | $52,480 |
| 2009 | -- | $52,480 +8.6% |
| 2008 | -- | $48,320 |
| 2007 | -- | $48,320 +17.5% |
| 2006 | -- | $41,120 +6.5% |
| 2005 | -- | $38,620 +6.8% |
| 2004 | -- | $36,170 -3.7% |
| 2002 | -- | $37,570 |
| 2001 | -- | $37,570 |
Find assessor info on the county website
Monthly payment
Est. payment
Payment breakdown
Explore the cost of this home by adjusting the details. Changes won't be saved.Climate risks
Neighborhood: 80537
Nearby schools
GreatSchools rating
- 9/10Carrie Martin Elementary SchoolGrades: PK-5Distance: 1.9 mi
- 5/10Walt Clark Middle SchoolGrades: 6-8Distance: 3.1 mi
- 6/10Thompson Valley High SchoolGrades: 9-12Distance: 3.6 mi
Schools provided by the listing agent
- Elementary: Carrie Martin
- Middle: Walt Clark
- High: Thompson Valley
Source: IRES as distributed by MLS GRID. This data may not be complete. We recommend contacting the local school district to confirm school assignments for this home.
- $1,250,0003 bd3 ba2.6k sqft4616 Lonetree Dr, Loveland, CO 80537Sold

- $1,104,2004 bd2 ba2k sqft4820 Lonetree Dr, Loveland, CO 80537Off Market
- $1,054,9004 bd3 ba4.3k sqft4707 Lone Tree Dr, Loveland, CO 80537Off Market
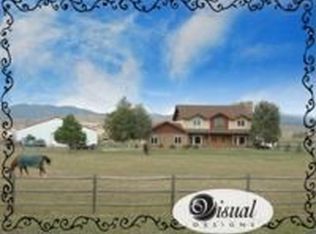
- $1,231,8004 bd3 ba3.2k sqft4514 Lonetree Dr, Loveland, CO 80537Off Market

- $1,600,0004 bd3 ba4.3k sqft4707 Lonetree Dr, Loveland, CO 80537Sold
- $1,690,0005 bd4 ba3.1k sqft4811 Lonetree Dr, Loveland, CO 80537Coming Soon
- $1,778,6004 bd4 ba3.2k sqft4914 Lonetree Dr, Loveland, CO 80537Off Market
- $761,3003 bd1 ba1.6k sqft5100 Lonetree Dr, Loveland, CO 80537Off Market
A local agent can set up tours, give advice and negotiate with sellers.
Similar homes
- $1,649,9003 bd3 ba2.8k sqft1733 S County Road 21, Loveland, CO 80537For Sale

 MLS ID #1063849, Brennen Salz, Salz Home Solutions Realty. IRES as distributed by MLS GRID
 - $2,399,0003 bd4 ba3k sqft560 Talons Reach Run, Berthoud, CO 80513For Sale
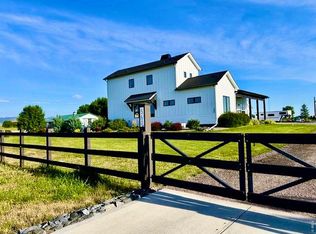 MLS ID #1054348, Lindsay Eisiminger, Resident Realty. IRES as distributed by MLS GRID
 - $2,290,0005 bd5 ba4.9k sqft1000 Rock Ridge Ln, Loveland, CO 80537For Sale
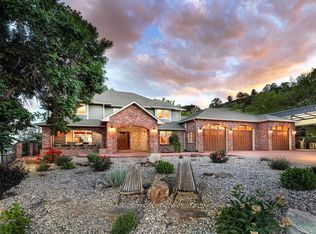 MLS ID #1062380, Laura Levy, Coldwell Banker Realty-Boulder. IRES as distributed by MLS GRID
 - $1,599,7005 bd4 ba4.3k sqft5714 Bluff Ln, Loveland, CO 80537For Sale
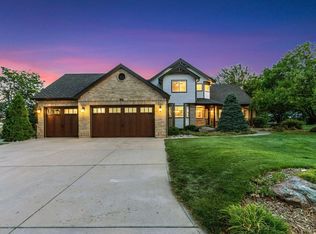 MLS ID #1062933, Jason Filler, LIV Sotheby's Intl Realty. IRES as distributed by MLS GRID
 - $2,750,0003 bd5 ba4.1k sqft2109 Morning Dr, Loveland, CO 80538For SaleMLS ID #1064681, Jessica Marie Tate, milehimodern - Boulder. IRES as distributed by MLS GRID
- $3,199,0004 bd3 ba3.6k sqft115 S County Road 23, Berthoud, CO 80513For SaleMLS ID #1065511, Deano Makowsky, RE/MAX Northwest. IRES as distributed by MLS GRID
- $2,350,0004 bd4 ba4.8k sqft2625 Heron Lakes Pkwy, Berthoud, CO 80513For SaleMLS ID #1061775, Liz Montoya, Realty One Group Fourpoints. IRES as distributed by MLS GRID
- $1,990,0004 bd3 ba3.4k sqft871 N County Road 23e, Berthoud, CO 80513For SaleMLS ID #1032075, James Massie, Hayden Outdoors - Windsor. IRES as distributed by MLS GRID
- $2,495,0006 bd4 ba4.6k sqft6558 N County Road 11c, Loveland, CO 80538For SaleMLS ID #1062311, Michal Jaques, Group Mulberry. IRES as distributed by MLS GRID
- $2,850,0003 bd1 ba2.5k sqft106 Sunset Ct, Loveland, CO 80537For SaleMLS ID #1048046, Taylor Dunnigan, Hayden Outdoors - Windsor. IRES as distributed by MLS GRID
- $2,480,0003 bd3 ba2.8k sqft10045 N 75th St, Longmont, CO 80503For SaleMLS ID #1060420, Janet Caminite, Kentwood Real Estate Boulder Valley. IRES as distributed by MLS GRID
- $2,575,0004 bd4 ba4.6k sqft9126 Gold Mine Rd, Loveland, CO 80538For SaleMLS ID #1064495, The Bernardi Group, Coldwell Banker Realty-Boulder. IRES as distributed by MLS GRID
- $2,850,0003 bd4 ba5k sqft10141 Yellowstone Rd, Longmont, CO 80504For SaleMLS ID #1065745, Chase Hinson, Hayden Outdoors - Windsor. IRES as distributed by MLS GRID
- $2,500,0004 bd3 ba3.2k sqft5708 S Timberline Rd, Fort Collins, CO 80528For SaleMLS ID #1050630, Wayne Lewis, LC Real Estate Group, LLC. IRES as distributed by MLS GRID
- $2,350,0004 bd3 ba2.6k sqft11278 N 66th St, Longmont, CO 80503For SaleMLS ID #1062035, Deidra Laurel, Coldwell Banker Realty-Boulder. IRES as distributed by MLS GRID
- $1,500,0003 bd4 ba4.4k sqft4803 Malibu Dr, Berthoud, CO 80513For Sale By Owner
- $1,499,5005 bd4 ba4.5k sqft5106 Lebsack Lane, Loveland, CO 80537For Sale
 MLS ID #5725069, Theresa Holder-Morrison, RE/MAX Alliance. REcolorado as distributed by MLS GRID
 - $2,190,0005 bd4 ba5k sqft2626 Heron Lakes Pkwy, Berthoud, CO 80513For SaleMLS ID #1058413, Kelly Moye, Compass-Denver. IRES as distributed by MLS GRID
- $1,279,0003 bd4 ba3.3k sqft163 S County Road 31, Berthoud, CO 80513For SaleMLS ID #6211410, Sarah Zewe, Coldwell Banker Realty 24. REcolorado as distributed by MLS GRID
- $1,250,0004 bd3 ba3.2k sqft6795 Villa Ln, Berthoud, CO 80513For SaleMLS ID #1065477, Kelly Huelsing, C3 Real Estate Solutions, LLC. IRES as distributed by MLS GRID
