The Tomball Plan - Oversized 1 story on cul de sac lot! Step into this exceptional single-story home, thoughtfully designed to provide both comfort and elegance. With 4 generously sized bedrooms, 4 well-appointed bathrooms, a private study, a game room, and a dedicated media room, there's space for everyone to live, work, and play. The expansive living area features soaring 14-foot ceilings, adding a sense of grandeur and openness. You'll love the convenience of built-in appliances and the smartly crafted bathroom layout, designed with both function and style in mind. Step outside to a covered patio that invites relaxation—ideal for entertaining guests or planning future enhancements. Don’t miss your chance to make this home yours—schedule a tour today!
Pending
$811,031
4707 Mulberry Shrubs Ct, Manvel, TX 77578
4beds
3,678sqft
:
Get pre-qualified$5,976/mo
Single Family Residence
Built in 2026
7,827 Square Feet Lot
$-- Zestimate®
$221/sqft
$115/mo HOA
What's special
- 77 days |
- 2 |
- 0 |
Zillow last checked:
Listing updated:
Listed by:
Jared Turner 713-909-3040,
Coventry Homes
Source: HAR,MLS#: 61082087
Facts & features
Interior
Bedrooms & bathrooms
- Bedrooms: 4
- Bathrooms: 4
- Full bathrooms: 4
Rooms
- Room types: Family Room, Media Room, Utility Room
Primary bathroom
- Features: Primary Bath: Double Sinks, Primary Bath: Separate Shower, Vanity Area
Kitchen
- Features: Kitchen Island, Kitchen open to Family Room, Pantry, Walk-in Pantry
Heating
- Natural Gas
Cooling
- Ceiling Fan(s), Electric
Appliances
- Included: ENERGY STAR Qualified Appliances, Disposal, Gas Oven, Oven, Microwave, Gas Cooktop, Dishwasher
- Laundry: Electric Dryer Hookup, Gas Dryer Hookup, Washer Hookup
Features
- High Ceilings, Prewired for Alarm System, En-Suite Bath, Primary Bed - 1st Floor, Walk-In Closet(s)
- Flooring: Carpet, Tile, Vinyl
- Windows: Insulated/Low-E windows
- Has fireplace: No
Interior area
- Total structure area: 3,678
- Total interior livable area: 3,678 sqft
Property
Parking
- Total spaces: 3
- Parking features: Attached, Oversized
- Attached garage spaces: 3
Features
- Stories: 1
- Patio & porch: Covered
- Exterior features: Sprinkler System
- Fencing: Back Yard
Lot
- Size: 7,827 Square Feet
- Features: Cul-De-Sac, Subdivided, 0 Up To 1/4 Acre
Construction
Type & style
- Home type: SingleFamily
- Architectural style: Contemporary,Traditional
- Property subtype: Single Family Residence
Materials
- Batts Insulation, Stone, Stucco
- Foundation: Slab
- Roof: Composition
Condition
- New construction: Yes
- Year built: 2026
Details
- Builder name: Coventry Homes
Utilities & green energy
- Water: Water District
Green energy
- Green verification: ENERGY STAR Certified Homes, Environments for Living, HERS Index Score
- Energy efficient items: Attic Vents, Thermostat, HVAC, Other Energy Features
Community & HOA
Community
- Security: Prewired for Alarm System
- Subdivision: Pomona
HOA
- Has HOA: Yes
- HOA fee: $1,375 annually
Location
- Region: Manvel
Financial & listing details
- Price per square foot: $221/sqft
- Date on market: 5/11/2026
- Listing terms: Cash,Conventional,FHA,VA Loan
- Road surface type: Concrete
Estimated market value
Not available
Estimated sales range
Not available
Not available
Price history
| Date | Event | Price |
|---|---|---|
| 5/11/2026 | Pending sale | $811,031$221/sqft |
Source:  HAR #61082087 Report a problem HAR #61082087 Report a problem | ||
Public tax history
Tax history is unavailable.
Monthly payment
Est. payment
Payment breakdown
Explore the cost of this home by adjusting the details. Changes won't be saved.Climate risks
Neighborhood: 77578
Nearby schools
GreatSchools rating
- 8/10Pomona Elementary SchoolGrades: PK-5Distance: 0.3 mi
- 6/10Rodeo Palms Junior High SchoolGrades: 6-8Distance: 1.7 mi
- 7/10Manvel High SchoolGrades: 9-12Distance: 4.1 mi
Schools provided by the listing agent
- Elementary: Pomona Elementary School
- Middle: Rodeo Palms Junior High School
- High: Manvel High School
Source: HAR. This data may not be complete. We recommend contacting the local school district to confirm school assignments for this home.
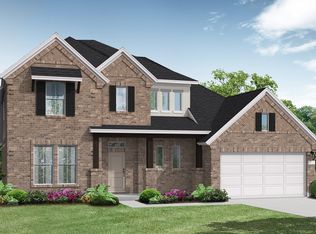
- $586,5004 bd5 ba3.5k sqft4906 Sweet Cherry Ct, Manvel, TX 77578Off Market
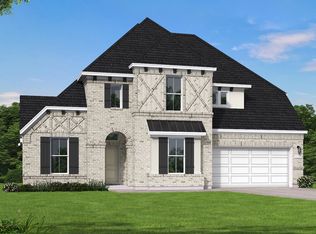
- $654,8004 bd4 ba3.8k sqft4914 Sweet Cherry Ct, Manvel, TX 77578Off Market
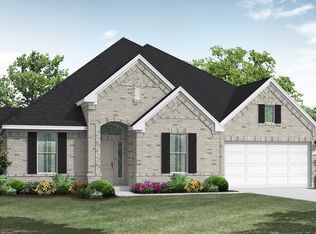
- $555,9004 bd4 ba2.8k sqft4910 Sweet Cherry Ct, Manvel, TX 77578Off Market
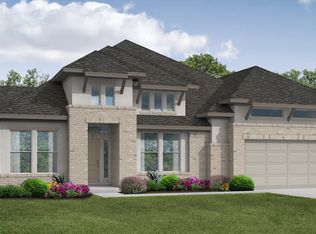
- $693,2004 bd4 ba3.6k sqft4926 Sweet Cherry Ct, Manvel, TX 77578Off Market
- $684,6004 bd4 ba3.7k sqft4915 Sweet Cherry Ct, Manvel, TX 77578Off Market
- $642,300-- bd-- ba-- sqft4911 Sweet Cherry Ct, Manvel, TX 77578Off Market
- $521,0004 bd4 ba2.6k sqft2514 Gleaming Pear Dr, Manvel, TX 77578Off Market
- $758,5004 bd3 ba3k sqft4714 Mulberry Shrubs Ln, Manvel, TX 77578Off Market
A local agent can set up tours, give advice and negotiate with sellers.
Similar homes
- from $696,9904 bd4 ba3.4k sqftLumberton Plan, Pomona, Manvel, TX 77578New Construction
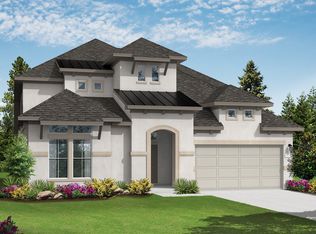 Coventry Homes
 - from $712,9904 bd5 ba3.5k sqftBriggs Plan, Pomona, Manvel, TX 77578New Construction
 Coventry Homes
 - $688,5754 bd5 ba3.6k sqft5402 Timpson Dr, Manvel, TX 77578New Construction
 MLS ID #5294598, Jimmy Franklin, Shea Homes. HAR
 - $652,1804 bd4 ba3.1k sqft5306 Timpson Dr, Manvel, TX 77578New Construction
 MLS ID #29716565, Jimmy Franklin, Shea Homes. HAR
 - $789,9004 bd4 ba3.4k sqft5203 Elk Meadows Ln, Manvel, TX 77578New ConstructionHAR
- from $616,9904 bd4 ba2.8k sqftLindsay Plan, Pomona, Manvel, TX 77578New ConstructionCoventry Homes
- $800,9274 bd5 ba3.7k sqft18615 Pink Lemon Dr, Manvel, TX 77578New ConstructionCoventry Homes
- $818,5135 bd5 ba4.1k sqft8822 Antelope Canyon Way, Manvel, TX 77583New ConstructionMLS ID #33969613, Nimesh Patel, RE/MAX Fine Properties. HAR
- $764,9004 bd5 ba3.5k sqft5210 Deer Valley Ct, Manvel, TX 77578New ConstructionHAR
- $814,9005 bd6 ba4.5k sqft5207 Deer Valley Ct, Manvel, TX 77578New ConstructionHAR
- $581,7864 bd4 ba2.6k sqft5222 Timpson Dr, Manvel, TX 77578New ConstructionMLS ID #77770869, Jimmy Franklin, Shea Homes. HAR
- $709,9904 bd4 ba3.7k sqft18611 Pink Lemon Dr, Manvel, TX 77578New ConstructionHAR
- $444,9904 bd3 ba2.4k sqft2306 Honeyberry Shrub Dr, Manvel, TX 77578New ConstructionHAR
- $699,9004 bd4 ba3.3k sqft6311 King Ranch Loop, Manvel, TX 77578New ConstructionHAR
- from $729,9904 bd6 ba4.4k sqftSouthlake Plan, Valencia, Manvel, TX 77578New ConstructionCoventry Homes
- $684,9004 bd4 ba3k sqft5307 Deer Valley Ct, Manvel, TX 77578New ConstructionHAR
- from $589,9904 bd4 ba2.8k sqftLindsay Plan, Valencia, Manvel, TX 77578New ConstructionCoventry Homes
- from $651,9004 bd4 ba3.3k sqft3398W Plan, Valencia 60', Manvel, TX 77578New ConstructionPerry Homes
- $659,9004 bd4 ba2.9k sqft6431 King Ranch Loop, Manvel, TX 77578New ConstructionHAR
- from $733,9004 bd5 ba4k sqftGRANTLEY Plan, Meridiana 70', Manvel, TX 77578New ConstructionDrees Homes
