Spectacular South of the Boulevard VIEW Home with Pool, Paid Solar & Ultimate Privacy
Welcome to 4707 Nomad Drive - a beautifully updated, entertainer’s dream home with sweeping valley views, nestled on one of the area’s most coveted streets. Offering over 3,600 square feet of living space on a generous 14,000+ square foot lot, this stunning 5-bedroom (with a potential 6th), 3.5-bath residence is the perfect blend of luxury, comfort, and privacy.
Step through the elegant double doors into a sunlit interior featuring dramatic volume ceilings, a formal living and dining area, a cozy sunken sitting room, and a spacious family room - each with sliding doors that open to the majestic backyard oasis. Designed with entertaining in mind, the seamless indoor-outdoor flow invites you to take full advantage of the resort-style Pebble Tec pool and spa, lush landscaping, and panoramic sunset vistas and valley lights.
The main level includes a bedroom plus a flexible bonus room - perfect as an office, den, or 6th bedroom, situated near a full bath and a separate powder room. Upstairs, the expansive primary retreat impresses with vaulted ceilings, a sitting area, private balcony with breathtaking views, 4-person sauna, a walk-in closet, and a beautifully remodeled ensuite bath. Three additional spacious bedrooms, two sharing their own balcony, are located just down the hall, adjacent to another updated full bath.
Additional upgrades and features include:
Fully Paid-Off Solar, NEW ROOF (2023), Dual Pane Windows, New Dual-Zone HVAC (2023), Private Sauna, 3-Car Direct Access Garage with 50amp EV Charging Outlet, Automatic Sun Shades, Fresh Interior & Exterior Paint, Meticulously Landscaped Grounds with Turf, Pergola, and Mature Greenery. This is more than just a house: it’s a forever home built for family, relaxation, and unforgettable entertaining, all while enjoying some of the best valley views in the city. Don’t miss this rare opportunity—homes like this are few and far between!
Sold for $2,050,000
Listed by: Redfin Corporation • Arto Poladian • 877-973-3346
Bought with: Pardee Properties
Tax assessed value
$2,050,000
4707 Nomad Dr, Woodland Hills, CA 91364
5beds
3,623sqft
Single Family Residence
Built in 1972
0.33 Acres Lot
$2,042,700 Zestimate®
$566/sqft
$8,023 Estimated rent
Home value
$2,042,700
$1.86M - $2.25M
$8,023/mo
Zestimate® history
Owner options
List your home for rent
$8,023/mo
Rent Zestimate®
Find your next renter with Zillow Rental Manager. Plus, with online applications, you can quickly screen prospective tenants – for free.
$8,023/mo
Rent Zestimate®
Refinance and save
$13,113/mo
Est. payment
Refinancing to a lower rate could help reduce your monthly payments and save thousands over the life of the loan.
$13,113/mo
Est. payment
Explore your selling options
Work with a Zillow partner agent
Leverage their expertise and Zillow's premium Showcase listings to get your home seen by more buyers.
Get startedList with your own agent
Get your home in front of millions of buyers by listing it on Zillow.
Learn how to do itSell it yourself
Take full control of how buyers see your home on Zillow by listing For Sale by Owner (FSBO).
List your homeWhat's special
Zillow last checked:
Listing updated:
Listed by:
Arto Poladian DRE #01779642 877-973-3346,
Redfin Corporation
Bought with:
Patrick Belton, DRE #02161442
Pardee Properties
Source: CRMLS,MLS#: BB25224096 Originating MLS: California Regional MLS
Originating MLS: California Regional MLSFacts & features
Interior
Bedrooms & bathrooms
- Bedrooms: 5
- Bathrooms: 4
- Full bathrooms: 3
- 1/2 bathrooms: 1
- Main level bathrooms: 2
- Main level bedrooms: 1
Rooms
- Room types: Bonus Room, Den, Entry/Foyer, Family Room, Foyer, Kitchen, Living Room, Office, Other, Pantry
Bathroom
- Features: Bidet, Bathroom Exhaust Fan, Bathtub, Closet, Dual Sinks, Full Bath on Main Level, Jetted Tub, Laminate Counters, Low Flow Plumbing Fixtures, Linen Closet
Family room
- Features: Separate Family Room
Kitchen
- Features: Granite Counters, Kitchen/Family Room Combo, Walk-In Pantry
Other
- Features: Walk-In Closet(s)
Heating
- Central, Forced Air, Fireplace(s), Natural Gas, Zoned
Cooling
- Central Air, Electric, Whole House Fan, Wall/Window Unit(s), Zoned, Attic Fan
Appliances
- Included: Built-In Range, Dishwasher, ENERGY STAR Qualified Water Heater, Disposal, Gas Oven, Gas Range, Gas Water Heater, Indoor Grill, Microwave, Refrigerator, Self Cleaning Oven, Water To Refrigerator, Water Heater, Water Purifier
- Laundry: Electric Dryer Hookup, Gas Dryer Hookup, In Garage, Stacked
Features
- Beamed Ceilings, Wet Bar, Built-in Features, Balcony, Ceiling Fan(s), Crown Molding, Cathedral Ceiling(s), Granite Counters, High Ceilings, Pantry, Recessed Lighting, Storage, Sunken Living Room, Two Story Ceilings, Unfurnished, Entrance Foyer, Walk-In Pantry, Walk-In Closet(s)
- Flooring: Carpet, Laminate, Tile, Vinyl
- Has fireplace: Yes
- Fireplace features: Dining Room, Family Room, Gas, Raised Hearth
- Common walls with other units/homes: No Common Walls
Interior area
- Total interior livable area: 3,623 sqft
Property
Parking
- Total spaces: 3
- Parking features: Concrete, Door-Multi, Direct Access, Driveway, Driveway Up Slope From Street, Garage Faces Front, Garage, Garage Door Opener
- Attached garage spaces: 3
Features
- Levels: Two
- Stories: 2
- Entry location: 1
- Has private pool: Yes
- Pool features: Gas Heat, Heated, In Ground, Private
- Has spa: Yes
- Spa features: Heated, In Ground, Private
- Has view: Yes
- View description: City Lights, Hills, Mountain(s), Panoramic, Valley, Trees/Woods
Lot
- Size: 0.33 Acres
- Features: Yard
Details
- Parcel number: 2175018031
- Zoning: LARE40
- Special conditions: Standard
Construction
Type & style
- Home type: SingleFamily
- Property subtype: Single Family Residence
Materials
- Copper Plumbing
Condition
- New construction: No
- Year built: 1972
Utilities & green energy
- Sewer: Public Sewer
- Water: Public
Green energy
- Energy efficient items: Water Heater
Community & HOA
Community
- Features: Foothills, Hiking, Storm Drain(s), Street Lights, Sidewalks
Location
- Region: Woodland Hills
Financial & listing details
- Price per square foot: $566/sqft
- Tax assessed value: $2,050,000
- Date on market: 9/25/2025
- Cumulative days on market: 122 days
- Listing terms: Cash,Conventional,Submit
Price history
| Date | Event | Price |
|---|---|---|
| 11/24/2025 | Sold | $2,050,000-4.6%$566/sqft |
Source:  CRMLS #BB25224096 Report a problem CRMLS #BB25224096 Report a problem | ||
| 10/28/2025 | Contingent | $2,149,000$593/sqft |
Source: CRMLS #BB25224096 Report a problem | ||
| 9/25/2025 | Listed for sale | $2,149,000-2.1%$593/sqft |
Source: CRMLS #BB25224096 Report a problem | ||
| 9/24/2025 | Listing removed | $2,195,000-3.5%$606/sqft |
Source:  SDMLS #BB25143043 Report a problem SDMLS #BB25143043 Report a problem | ||
| 6/30/2025 | Listed for sale | $2,275,000+82%$628/sqft |
Source: SDMLS #BB25143043 Report a problem | ||
| 12/31/2015 | Sold | $1,250,000-3.8%$345/sqft |
Source: Public Record Report a problem | ||
| 11/21/2015 | Pending sale | $1,299,000$359/sqft |
Source: BHHS California Properties #SR15190955 Report a problem | ||
| 8/30/2015 | Price change | $1,299,000-3.7%$359/sqft |
Source: BHHS California Properties #SR15190955 Report a problem | ||
| 8/26/2015 | Price change | $1,349,000-3.6%$372/sqft |
Source: BHHS California Properties #SR15141212 Report a problem | ||
| 6/30/2015 | Listed for sale | $1,399,000+11.9%$386/sqft |
Source: Berkshire Hathaway HomeServic #SR15141212 Report a problem | ||
| 2/9/2007 | Sold | $1,250,000+73.1%$345/sqft |
Source: Public Record Report a problem | ||
| 8/15/2002 | Sold | $722,000$199/sqft |
Source: Public Record Report a problem | ||
Public tax history
| Year | Property taxes | Tax assessment |
|---|---|---|
| 2026 | -- | $2,050,000 +38.5% |
| 2025 | $18,263 +1.5% | $1,479,740 +2% |
| 2024 | $17,996 +2% | $1,450,726 +2% |
| 2023 | $17,651 +4.7% | $1,422,281 +2% |
| 2022 | $16,857 +1.3% | $1,394,394 +2% |
| 2021 | $16,643 -1% | $1,367,053 +1% |
| 2020 | $16,808 | $1,353,037 +2% |
| 2019 | $16,808 +5.1% | $1,326,508 +2% |
| 2018 | $15,994 | $1,300,499 +2% |
| 2017 | $15,994 +2.2% | $1,275,000 +2% |
| 2016 | $15,647 +2.5% | $1,250,000 +8.6% |
| 2015 | $15,265 +6% | $1,151,000 |
| 2014 | $14,407 | $1,151,000 +24.7% |
| 2012 | -- | $923,200 |
| 2011 | -- | $923,200 |
| 2010 | -- | $923,200 +13.8% |
| 2009 | -- | $811,600 -22.5% |
| 2008 | -- | $1,047,100 +34.2% |
| 2007 | -- | $780,494 +2% |
| 2006 | -- | $765,191 |
| 2005 | -- | $765,191 +4% |
| 2004 | -- | $735,479 +1.9% |
| 2003 | -- | $722,000 +61.6% |
| 2002 | -- | $446,711 +4% |
| 2000 | -- | $429,367 |
Find assessor info on the county website
Neighborhood: Woodland Hills
Nearby homes
- $2,055,0005 bd4 ba3.4k sqft4715 Nomad Dr, Woodland Hills, CA 91364Sold

- $1,372,5004 bd3 ba2.5k sqft4635 Nomad Dr, Woodland Hills, CA 91364Off Market
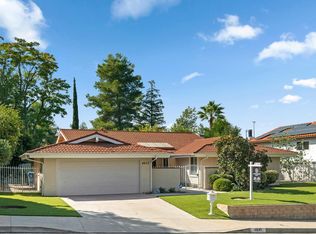
- $1,656,1005 bd3 ba2.6k sqft20001 Gypsy Ln, Woodland Hills, CA 91364Off Market

- $1,122,7005 bd3 ba2.6k sqft20001 Gypsy Ln #1, Woodland Hills, CA 91364Off Market

- $2,036,1005 bd3 ba4.1k sqft4723 Nomad Dr, Woodland Hills, CA 91364Off Market
- $2,151,8005 bd5 ba3.5k sqft4623 Nomad Dr, Woodland Hills, CA 91364Off Market
- $2,008,4004 bd3 ba3.2k sqft4618 Winnetka Ave, Woodland Hills, CA 91364Off Market
- $1,682,8004 bd3 ba2.7k sqft20005 Gypsy Ln, Woodland Hills, CA 91364Off Market
Nearby schools
GreatSchools rating
- 7/10Serrania Avenue Charter For Enriched StudiesGrades: K-5Distance: 1.2 mi
- 4/10Woodland Hills Charter AcademyGrades: 6-8Distance: 1.5 mi
- 9/10Taft Charter HighGrades: 9-12Distance: 0.9 mi
Get a cash offer in 3 minutes
Find out how much your home could sell for in as little as 3 minutes with a no-obligation cash offer.
Estimated market value
$2,042,700
Get a cash offer in 3 minutes
Find out how much your home could sell for in as little as 3 minutes with a no-obligation cash offer.
Estimated market value
$2,042,700
Nearby cities
Nearby neighborhoods
Nearby zip codes
Other Los Angeles Topics
