Prime Woodland Hills 5 bedroom 4 bath traditional set in a tranquil South of Ventura Blvd neighborhood. This stunning home has been updated and remodeled throughout, seamlessly blending style and comfort for today's lifestyle. A grand entry welcomes you with vaulted ceilings to a spacious light filled living room with fireplace and flows to the adjoining elegant dining room that includes French doors showcasing the picturesque views of the entertainers yard. Featuring a masterpiece kitchen designed for you to explore your culinary skills, the kitchen boasts custom cabinetry, center island, double ovens, large pantry plus a charming breakfast area. The adjacent family room offers a comfortable space to unwind and relax. Completing the lower level you will find a bedroom, bathroom and laundry room. Upstairs there are four additional bedrooms and three baths. The primary suite includes a large bedroom, 2 walk-in closets, separate vanity area, luxurious bathroom with dual sinks plus shower and spa tub. Additionally there are French doors that open to an inviting deck showcasing the spectacular sunset mountain views. The resort style backyard features a sparkling pool with spa, a covered patio area for al fresco dining while enjoying the magnificent views amidst the tranquility of the Southern California lifestyle. Conveniently located close to fine dining and shopping on Ventura Boulevard, Westfield Topanga mall, The Village and Whole Foods as well as to Target and Costco. Just minutes to Malibu and incredible hiking in the Santa Monica Mountains, this home has it all!
Sold for $2,055,000
Listed by: Coldwell Banker Realty • Marjorie Markus • Contact: 818-807-7414
Bought with: Coldwell Banker Realty
$2,055,000
4715 Nomad Dr, Woodland Hills, CA 91364
5beds
3,475sqft
Single Family Residence
Built in 1972
0.34 Acres Lot
$2,144,900 Zestimate®
$591/sqft
$8,013 Estimated rent
Home value
$2,144,900
$1.99M - $2.32M
$8,013/mo
Zestimate® history
Owner options
List your home for rent
$8,013/mo
Rent Zestimate®
Find your next renter with Zillow Rental Manager. Plus, with online applications, you can quickly screen prospective tenants – for free.
$8,013/mo
Rent Zestimate®
Refinance and save
$13,145/mo
Est. payment
Refinancing to a lower rate could help reduce your monthly payments and save thousands over the life of the loan.
$13,145/mo
Est. payment
Explore your selling options
Work with a Zillow partner agent
Leverage their expertise and Zillow's premium Showcase listings to get your home seen by more buyers.
Get startedList with your own agent
Get your home in front of millions of buyers by listing it on Zillow.
Learn how to do itSell it yourself
Take full control of how buyers see your home on Zillow by listing For Sale by Owner (FSBO).
List your homeWhat's special
Sparkling poolLuxurious bathroomSeparate vanity areaLarge bedroomVaulted ceilingsResort style backyardMagnificent views
Zillow last checked:
Listing updated:
Listed by:
Marjorie Markus DRE #01275621 818-807-7414,
Coldwell Banker Realty,
Scott Friedman DRE #01744368 818-995-2424,
Coldwell Banker Realty
Bought with:
Cory Travaglini, DRE #02169393
Coldwell Banker Realty
Source: CRMLS,MLS#: SR23224542 Originating MLS: California Regional MLS
Originating MLS: California Regional MLSFacts & features
Interior
Bedrooms & bathrooms
- Bedrooms: 5
- Bathrooms: 4
- Full bathrooms: 4
- Main level bathrooms: 1
- Main level bedrooms: 1
Rooms
- Room types: Bedroom, Entry/Foyer, Family Room, Foyer, Guest Quarters, Kitchen, Laundry, Living Room, Primary Bedroom, Other, Pantry, Dining Room
Bedroom
- Features: Bedroom on Main Level
Bathroom
- Features: Bathroom Exhaust Fan, Bathtub, Dual Sinks, Jetted Tub, Low Flow Plumbing Fixtures, Stone Counters, Separate Shower, Tile Counters, Tub Shower, Vanity
Kitchen
- Features: Granite Counters, Kitchen Island, Updated Kitchen, Walk-In Pantry
Heating
- Central
Cooling
- Central Air, Dual
Appliances
- Included: Double Oven, Dishwasher, Gas Cooktop, Microwave, Refrigerator, Water To Refrigerator, Dryer, Washer
- Laundry: Laundry Room
Features
- Balcony, Separate/Formal Dining Room, Eat-in Kitchen, High Ceilings, Open Floorplan, Pantry, Stone Counters, Tile Counters, Unfurnished, Wired for Sound, Bedroom on Main Level, Dressing Area, Entrance Foyer, Primary Suite, Walk-In Pantry, Walk-In Closet(s)
- Flooring: Carpet, Tile, Wood
- Windows: Double Pane Windows, Garden Window(s), Shutters
- Has fireplace: Yes
- Fireplace features: Living Room
- Common walls with other units/homes: No Common Walls
Interior area
- Total interior livable area: 3,475 sqft
Property
Parking
- Total spaces: 3
- Parking features: Garage
- Attached garage spaces: 3
Features
- Levels: Two
- Stories: 2
- Entry location: 1
- Patio & porch: Concrete, Deck
- Exterior features: Rain Gutters
- Has private pool: Yes
- Pool features: Heated, In Ground, Private
- Has spa: Yes
- Spa features: Heated, Private
- Has view: Yes
- View description: Mountain(s), Neighborhood, Trees/Woods
Lot
- Size: 0.34 Acres
- Features: Back Yard, Front Yard, Walkstreet
Details
- Parcel number: 2175018032
- Zoning: LARE40
- Special conditions: Standard
Construction
Type & style
- Home type: SingleFamily
- Architectural style: Traditional
- Property subtype: Single Family Residence
Materials
- Stucco
- Foundation: Slab
- Roof: Tile
Condition
- Turnkey
- New construction: No
- Year built: 1972
Utilities & green energy
- Sewer: Public Sewer
- Water: Public
- Utilities for property: Cable Available, Electricity Available, Natural Gas Available, Sewer Connected, Water Available
Community & HOA
Community
- Features: Curbs, Street Lights, Sidewalks
- Security: Prewired
Location
- Region: Woodland Hills
Financial & listing details
- Price per square foot: $591/sqft
- Tax assessed value: $2,148,425
- Date on market: 1/2/2024
- Cumulative days on market: 14 days
- Listing terms: Cash,Cash to New Loan,Conventional
- Road surface type: Paved
Price history
| Date | Event | Price |
|---|---|---|
| 2/16/2024 | Sold | $2,055,000+2.8%$591/sqft |
Source:  CRMLS #SR23224542 Report a problem CRMLS #SR23224542 Report a problem | ||
| 1/18/2024 | Contingent | $1,999,000$575/sqft |
Source: CRMLS #SR23224542 Report a problem | ||
| 1/2/2024 | Listed for sale | $1,999,000+194.4%$575/sqft |
Source: CRMLS #SR23224542 Report a problem | ||
| 12/13/2000 | Sold | $679,000$195/sqft |
Source: Public Record Report a problem | ||
Public tax history
| Year | Property taxes | Tax assessment |
|---|---|---|
| 2026 | -- | $2,148,425 +2% |
| 2025 | $25,796 +94.6% | $2,106,300 +101.1% |
| 2024 | $13,254 +1.9% | $1,047,209 +2% |
| 2023 | $13,004 +4.6% | $1,026,677 +2% |
| 2022 | $12,433 +1.3% | $1,006,547 +2% |
| 2021 | $12,272 -1% | $986,812 +1% |
| 2020 | $12,391 | $976,695 +2% |
| 2019 | $12,391 +5.5% | $957,545 +2% |
| 2018 | $11,751 | $938,771 +2% |
| 2017 | $11,751 +2.2% | $920,365 +2% |
| 2016 | $11,499 +2.6% | $902,320 +1.5% |
| 2015 | $11,206 +1.1% | $888,767 +2% |
| 2014 | $11,086 | $871,358 +2.5% |
| 2012 | -- | $850,414 +2% |
| 2011 | -- | $833,740 +0.8% |
| 2010 | -- | $827,510 -0.2% |
| 2009 | -- | $829,477 +2% |
| 2008 | -- | $813,214 +78.3% |
| 2007 | -- | $456,055 +2% |
| 2006 | -- | $447,113 |
| 2005 | -- | $447,113 -37.9% |
| 2004 | -- | $719,619 +1.9% |
| 2003 | -- | $706,431 +2% |
| 2002 | -- | $692,580 +17% |
| 2000 | -- | $592,190 |
Find assessor info on the county website
Neighborhood: Woodland Hills
Nearby homes
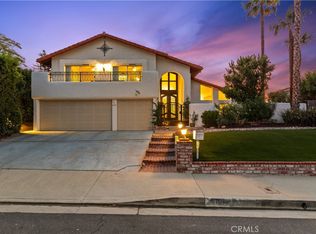
- $2,050,0005 bd4 ba3.6k sqft4707 Nomad Dr, Woodland Hills, CA 91364Sold
- $2,036,1005 bd3 ba4.1k sqft4723 Nomad Dr, Woodland Hills, CA 91364Off Market
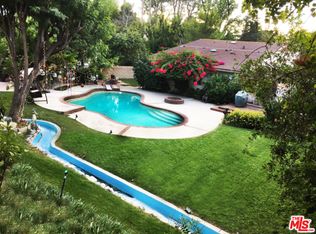
- $1,682,8004 bd3 ba2.7k sqft20005 Gypsy Ln, Woodland Hills, CA 91364Off Market
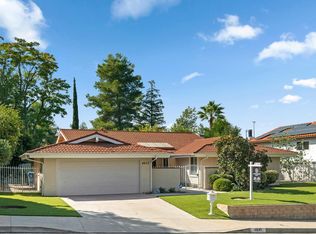
- $1,372,5004 bd3 ba2.5k sqft4635 Nomad Dr, Woodland Hills, CA 91364Off Market
- $1,656,1005 bd3 ba2.6k sqft20001 Gypsy Ln, Woodland Hills, CA 91364Off Market
- $1,103,7005 bd3 ba2.6k sqft20001 Gypsy Ln #1, Woodland Hills, CA 91364Off Market
- $1,894,2005 bd3 ba3.2k sqft4731 Nomad Dr, Woodland Hills, CA 91364Off Market
- $1,839,6004 bd3 ba2.8k sqft20009 Gypsy Ln, Woodland Hills, CA 91364Off Market
Nearby schools
GreatSchools rating
- 7/10Serrania Avenue Charter For Enriched StudiesGrades: K-5Distance: 1.2 mi
- 4/10Woodland Hills Charter AcademyGrades: 6-8Distance: 1.5 mi
- 9/10Taft Charter HighGrades: 9-12Distance: 0.9 mi
Schools provided by the listing agent
- Elementary: Serrania
- Middle: Woodland Hills
- High: Taft
Source: CRMLS. This data may not be complete. We recommend contacting the local school district to confirm school assignments for this home.
Get a cash offer in 3 minutes
Find out how much your home could sell for in as little as 3 minutes with a no-obligation cash offer.
Estimated market value
$2,144,900
Get a cash offer in 3 minutes
Find out how much your home could sell for in as little as 3 minutes with a no-obligation cash offer.
Estimated market value
$2,144,900
Nearby cities
Nearby neighborhoods
Nearby zip codes
Other Los Angeles Topics
