Positioned on over 100’ of no-bank waterfront on Sandy Point, this architecturally significant residence—designed by Alexei Ford and featured in Bellingham Alive—offers a rare opportunity to own a truly irreplaceable coastal home. Custom built to maximize natural light and capture sweeping, unobstructed views of the bay and islands, every detail reflects thoughtful design and timeless quality. The main level features a luxurious primary suite with a spa-inspired ensuite, complete with a glass shower and refined finishes. Upstairs, a second primary retreat encompasses the entire floor, offering privacy, a full bath, and extensive built-in cabinetry and closets. The third level provides a flexible space ideal as a bedroom, office, yoga or art studio, highlighted by vaulted ceilings and a dramatic cathedral window framing the panoramic views. A detached studio offers endless possibilities—workshop, creative space, or fitness area—while the large detached two-car garage adds functionality. Professionally landscaped grounds enhance the serene setting, creating a seamless connection between indoor and outdoor living. Immaculate and offered for the first time on the market, this exceptional waterfront property is a rare blend of architectural pedigree, versatility, and breathtaking natural beauty.
Sold
Listed by: RE/MAX Whatcom County, Inc. • Gabrielle Balolia
Bought with: Muljat Group
$2,010,000
4707 Sucia Drive, Ferndale, WA 98248
3beds
2,723sqft
Single Family Residence
Built in 2006
0.47 Acres Lot
$2,014,400 Zestimate®
$738/sqft
$3,200 Estimated rent
Home value
$2,014,400
$1.89M - $2.14M
$3,200/mo
Zestimate® history
Owner options
List your home for rent
$3,200/mo
Rent Zestimate®
Find your next renter with Zillow Rental Manager. Plus, with online applications, you can quickly screen prospective tenants – for free.
$3,200/mo
Rent Zestimate®
Refinance and save
$12,131/mo
Est. payment
Refinancing to a lower rate could help reduce your monthly payments and save thousands over the life of the loan.
$12,131/mo
Est. payment
Explore your selling options
Work with a Zillow partner agent
Leverage their expertise and Zillow's premium Showcase listings to get your home seen by more buyers.
Get startedList with your own agent
Get your home in front of millions of buyers by listing it on Zillow.
Learn how to do itSell it yourself
Take full control of how buyers see your home on Zillow by listing For Sale by Owner (FSBO).
List your homeWhat's special
Refined finishesLarge detached two-car garageGlass showerProfessionally landscaped groundsVaulted ceilings
Zillow last checked:
Listing updated:
Offers reviewed: May 05
Listed by:
Gabrielle Balolia,
RE/MAX Whatcom County, Inc.
Bought with:
Julian Friedman, 115982
Muljat Group
Source: NWMLS as distributed by MLS GRID,MLS#: 2500100
Facts & features
Interior
Bedrooms & bathrooms
- Bedrooms: 3
- Bathrooms: 4
- Full bathrooms: 1
- 3/4 bathrooms: 2
- 1/2 bathrooms: 1
- Main level bathrooms: 2
- Main level bedrooms: 1
Primary bedroom
- Level: Main
Bedroom
- Level: Second
Bedroom
- Level: Third
Bathroom three quarter
- Level: Main
Bathroom three quarter
- Level: Second
Bathroom full
- Level: Third
Other
- Level: Main
Dining room
- Level: Main
Entry hall
- Level: Main
Great room
- Level: Main
Kitchen without eating space
- Level: Main
Other
- Level: Split
Utility room
- Level: Main
Heating
- Fireplace, Radiant, Electric, Propane, Wood
Cooling
- None
Appliances
- Included: Dishwasher, Disposal, Double Oven, Dryer, Microwave, Refrigerator, Stove(s)/Range(s), Washer, Dishwasher(s), Dryer(s), Garbage Disposal, Microwave(s), Refrigerator(s), Washer(s), Water Heater Location: Utility Room
Features
- Bath Off Primary, Dining Room
- Flooring: Bamboo/Cork, Slate, Carpet
- Windows: Dbl Pane/Storm Window
- Basement: None
- Number of fireplaces: 1
- Fireplace features: Wood Burning, Main Level: 1, Fireplace
Interior area
- Total structure area: 2,723
- Total interior livable area: 2,723 sqft
Property
Parking
- Total spaces: 2
- Parking features: Detached Garage
- Has garage: Yes
- Covered spaces: 2
Features
- Entry location: Main
- Patio & porch: Bath Off Primary, Dbl Pane/Storm Window, Dining Room, Fireplace, Vaulted Ceiling(s)
- Has view: Yes
- View description: Bay, Mountain(s), Ocean, Sea
- Has water view: Yes
- Water view: Bay,Ocean,Sea
- Waterfront features: Bayfront, No Bank, Saltwater
- Frontage length: Waterfront Ft: 100+
Lot
- Size: 0.47 Acres
- Features: Dead End Street, Paved, Deck, High Speed Internet, Outbuildings, Patio, Propane, Shop, Sprinkler System
- Topography: Level
- Residential vegetation: Garden Space
Details
- Parcel number: 380105480308
- Zoning: RR3
- Special conditions: Standard
- Other equipment: Leased Equipment: Propane Tank
Construction
Type & style
- Home type: SingleFamily
- Architectural style: Contemporary,3 Story
- Property subtype: Single Family Residence
Materials
- Wood Siding
- Foundation: Poured Concrete
- Roof: Metal
Condition
- Very Good
- Year built: 2006
Utilities & green energy
- Electric: Company: PSE
- Sewer: Sewer Connected, Company: Lummi Tribal Sewer
- Water: Community, Company: Sandy Point Improvement Company
Community & HOA
Community
- Subdivision: Sandy Point
Location
- Region: Ferndale
Financial & listing details
- Price per square foot: $738/sqft
- Tax assessed value: $1,526,873
- Annual tax amount: $13,311
- Offers reviewed: 05/05/2026
- Date on market: 6/29/2026
- Cumulative days on market: 23 days
- Listing terms: Conventional,VA Loan
- Inclusions: Dishwasher(s), Double Oven, Dryer(s), Garbage Disposal, Leased Equipment, Microwave(s), Refrigerator(s), Stove(s)/Range(s), Washer(s)
Price history
| Date | Event | Price |
|---|---|---|
| 6/2/2026 | Sold | $2,010,000+29.7%$738/sqft |
Source:  NWMLS as distributed by MLS GRID #2500100 Report a problem NWMLS as distributed by MLS GRID #2500100 Report a problem | ||
| 5/3/2026 | Pending sale | $1,550,000$569/sqft |
Source: NWMLS as distributed by MLS GRID #2500100 Report a problem | ||
| 4/30/2026 | Listed for sale | $1,550,000$569/sqft |
Source: NWMLS as distributed by MLS GRID #2500100 Report a problem | ||
Public tax history
| Year | Property taxes | Tax assessment |
|---|---|---|
| 2024 | $12,515 +11.8% | $1,526,873 -4.2% |
| 2023 | $11,196 +3.6% | $1,593,965 +20.5% |
| 2022 | $10,809 +121.5% | $1,322,774 +21.6% |
| 2021 | $4,881 -54.3% | $1,087,988 +1.2% |
| 2020 | $10,672 | $1,075,033 +3.9% |
| 2019 | $10,672 -6% | $1,035,096 +16.6% |
| 2018 | $11,353 +31.9% | $887,901 +5.1% |
| 2017 | $8,608 -19.5% | $845,037 +2% |
| 2016 | $10,691 +10.2% | $828,736 +1.7% |
| 2015 | $9,706 | $815,036 +5.6% |
| 2014 | $9,706 +6.3% | $772,162 |
| 2013 | $9,132 | $772,162 |
| 2012 | -- | $772,162 +4.3% |
| 2011 | -- | $740,658 |
| 2010 | -- | $740,658 -0.5% |
| 2009 | $6,739 -5.5% | $744,135 +14.3% |
| 2008 | $7,130 | $651,310 |
| 2007 | $7,130 +118.4% | $651,310 +89.9% |
| 2005 | $3,264 | $343,030 +39.1% |
| 2004 | $3,264 +23.3% | $246,675 +30.1% |
| 2003 | $2,647 -16.4% | $189,585 -20.5% |
| 2002 | $3,167 -2.2% | $238,585 |
| 2001 | $3,239 | $238,585 +15.9% |
| 2000 | -- | $205,845 |
| 1999 | -- | $205,845 |
Find assessor info on the county website
Neighborhood: 98248
Nearby homes
- $549,0004 bd4 ba1.7k sqft4129 Neptune Ln, Ferndale, WA 98248Sold

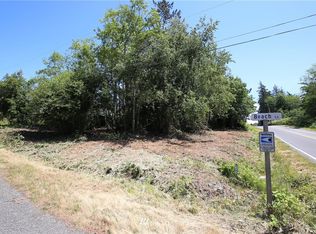
- $--8,276.4 Square Feet0 Beach Ln, Ferndale, WA 98248Off Market
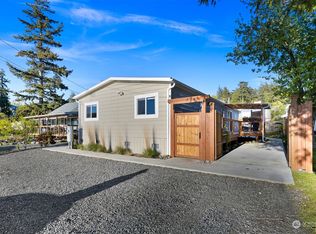
- $430,0003 bd2 ba1.2k sqft4814 Olympic Dr, Ferndale, WA 98248Sold
- $415,0003 bd2 ba1.2k sqft4772 Beach Ln, Ferndale, WA 98248Sold

- $572,0003 bd2 ba2.1k sqft4790 Beach Ln, Ferndale, WA 98248Sold
- $375,0002 bd1 ba720 sqft4826 Olympic Dr, Ferndale, WA 98248Sold
- $660,0003 bd2 ba1.6k sqft4718 Neptune Cir, Ferndale, WA 98248Sold
- $510,0002 bd2 ba1.1k sqft4722 Neptune Cir, Ferndale, WA 98248Sold
Nearby schools
GreatSchools rating
- 4/10Eagleridge Elementary SchoolGrades: K-5Distance: 5.1 mi
- 6/10Horizon Middle SchoolGrades: 6-8Distance: 5.1 mi
- 5/10Ferndale High SchoolGrades: 9-12Distance: 5.9 mi
- Washington
- Whatcom County
- Ferndale
- 98248
- 4707 Sucia Drive
Nearby cities
Nearby zip codes
Other Ferndale Topics
