Welcome to your dream home in the prestigious subdivision of The Meadows, nestled in the heart of Castle Rock. This spacious 5-bedroom, 4-bathroom residence offers the perfect Colorado lifestyle!
Step inside and be greeted by the grandeur of vaulted ceilings and a stunning entrance that sets the tone for the entire home. The main floor boasts gorgeous hardwood floors that flow effortlessly from room to room.
The spacious and well-appointed kitchen is a chef's delight, featuring gleaming granite countertops and stainless steel appliances. The open-concept design seamlessly connects the kitchen to the inviting family room, complete with a cozy fireplace that's perfect for gatherings and relaxation.
Escape to the privacy of the back deck that leads to open space, ensuring tranquility and picturesque views. The finished walkout basement is a true gem, offering a versatile space that includes an additional bedroom, bathroom, office, and flex space, catering to all your lifestyle needs.
Enjoy the convenience of parks and trails just down the street, perfect for outdoor activities and family outings. The neighborhood is complemented by trails, pool, clubhouse and a well-equipped community recreation center. The sought-after Douglas County schools add to the allure of this incredible location.
Don't miss the opportunity to make this exceptional property your forever home. Schedule a showing today and experience the epitome of Colorado living in The Meadows. Your dream lifestyle awaits!
Sold for $674,000
$674,000
4707 Sunridge Terrace Drive, Castle Rock, CO 80109
5beds
3,188sqft
Single Family Residence
Built in 2002
6,142 Square Feet Lot
$695,200 Zestimate®
$211/sqft
$3,591 Estimated rent
Home value
$695,200
$660,000 - $730,000
$3,591/mo
Zestimate® history
Owner options
List your home for rent
$3,591/mo
Rent Zestimate®
Find your next renter with Zillow Rental Manager. Plus, with online applications, you can quickly screen prospective tenants – for free.
$3,591/mo
Rent Zestimate®
Refinance and save
$3,378/mo
Est. payment
Refinancing to a lower rate could help reduce your monthly payments and save thousands over the life of the loan.
$3,378/mo
Est. payment
Explore your selling options
Work with a Zillow partner agent
Leverage their expertise and Zillow's premium Showcase listings to get your home seen by more buyers.
Get startedList with your own agent
Get your home in front of millions of buyers by listing it on Zillow.
Learn how to do itSell it yourself
Take full control of how buyers see your home on Zillow by listing For Sale by Owner (FSBO).
List your homeWhat's special
Cozy fireplaceOpen spaceVaulted ceilingsVersatile spaceFlex spaceGleaming granite countertopsGorgeous hardwood floors
Zillow last checked:
Listing updated:
Listed by:
Lisa Blake Lisa@BlakeTeamRealty.com,
Keller Williams Integrity Real Estate LLC,
Elite Home Partners 720-208-7200,
Keller Williams Integrity Real Estate LLC
Bought with:
Elite Home Partners
Keller Williams Integrity Real Estate LLC
Source: REcolorado as distributed by MLS GRID,MLS#: 8902737
Facts & features
Interior
Bedrooms & bathrooms
- Bedrooms: 5
- Bathrooms: 4
- Full bathrooms: 3
- 1/2 bathrooms: 1
- Main level bathrooms: 1
Primary bedroom
- Description: New Paint And Carpet
- Level: Upper
- Area: 256 Square Feet
- Dimensions: 16 x 16
Bedroom
- Description: New Carpet
- Level: Upper
- Area: 132 Square Feet
- Dimensions: 11 x 12
Bedroom
- Description: Reading Nook, New Carpet
- Level: Upper
- Area: 126 Square Feet
- Dimensions: 14 x 9
Bedroom
- Description: New Paint And Carpet
- Level: Upper
- Area: 108 Square Feet
- Dimensions: 12 x 9
Bedroom
- Level: Basement
- Area: 140 Square Feet
- Dimensions: 14 x 10
Primary bathroom
- Description: 5 Piece With Walk-In Closet
- Level: Upper
- Area: 80 Square Feet
- Dimensions: 10 x 8
Bathroom
- Level: Upper
- Area: 45 Square Feet
- Dimensions: 5 x 9
Bathroom
- Level: Basement
- Area: 77 Square Feet
- Dimensions: 7 x 11
Bathroom
- Level: Main
- Area: 14 Square Feet
- Dimensions: 2 x 7
Bonus room
- Description: Storage Space
- Level: Basement
- Area: 112 Square Feet
- Dimensions: 8 x 14
Dining room
- Level: Main
- Area: 130 Square Feet
- Dimensions: 10 x 13
Family room
- Description: Cozy Fireplace And Open To Kitchen
- Level: Main
- Area: 224 Square Feet
- Dimensions: 14 x 16
Kitchen
- Description: Stainless Appliances, Granite Countertops
- Level: Main
- Area: 176 Square Feet
- Dimensions: 16 x 11
Laundry
- Description: Washer And Dryer Included
- Level: Main
- Area: 40 Square Feet
- Dimensions: 5 x 8
Living room
- Level: Main
- Area: 182 Square Feet
- Dimensions: 14 x 13
Office
- Description: Office Or Craft/Flex Space
- Level: Basement
- Area: 126 Square Feet
- Dimensions: 9 x 14
Heating
- Forced Air
Cooling
- Central Air
Appliances
- Included: Cooktop, Dishwasher, Disposal, Dryer, Microwave, Refrigerator, Washer
Features
- Ceiling Fan(s), Five Piece Bath, Granite Counters, High Ceilings, Open Floorplan, Primary Suite, Walk-In Closet(s)
- Flooring: Carpet, Laminate, Tile, Wood
- Basement: Finished,Full,Sump Pump,Walk-Out Access
- Number of fireplaces: 1
- Fireplace features: Family Room
Interior area
- Total structure area: 3,188
- Total interior livable area: 3,188 sqft
- Finished area above ground: 2,166
- Finished area below ground: 918
Property
Parking
- Total spaces: 2
- Parking features: Garage - Attached
- Attached garage spaces: 2
Features
- Levels: Two
- Stories: 2
- Patio & porch: Deck
- Exterior features: Fire Pit
Lot
- Size: 6,142 Square Feet
Details
- Parcel number: R0416431
- Special conditions: Standard
Construction
Type & style
- Home type: SingleFamily
- Architectural style: Contemporary
- Property subtype: Single Family Residence
Materials
- Stone, Wood Siding
- Foundation: Slab
- Roof: Composition
Condition
- Year built: 2002
Utilities & green energy
- Sewer: Public Sewer
- Water: Public
- Utilities for property: Cable Available, Electricity Connected
Community & HOA
Community
- Security: Carbon Monoxide Detector(s), Smoke Detector(s)
- Subdivision: The Meadows
HOA
- Has HOA: Yes
- Amenities included: Clubhouse, Pool
- Services included: Maintenance Grounds, Recycling, Trash
- HOA fee: $180 semi-annually
- HOA name: The Meadows
- HOA phone: 303-814-2358
Location
- Region: Castle Rock
Financial & listing details
- Price per square foot: $211/sqft
- Tax assessed value: $665,163
- Annual tax amount: $3,555
- Date on market: 8/9/2023
- Listing terms: Cash,Conventional,FHA,VA Loan
- Exclusions: Seller's Personal Property And Staging Items In The Home.
- Ownership: Individual
- Electric utility on property: Yes
- Road surface type: Paved
Price history
| Date | Event | Price |
|---|---|---|
| 9/14/2023 | Sold | $674,000-0.9%$211/sqft |
Source:  REcolorado as distributed by MLS GRID #8902737 Report a problem REcolorado as distributed by MLS GRID #8902737 Report a problem | ||
| 10/11/2021 | Sold | $680,000+86.3%$213/sqft |
Source: Public Record Report a problem | ||
| 5/16/2014 | Sold | $365,000+1.4%$114/sqft |
Source: Public Record Report a problem | ||
| 4/2/2014 | Listed for sale | $360,000+15.4%$113/sqft |
Source: RE/MAX Professionals #7934268 Report a problem | ||
| 10/25/2012 | Sold | $312,000-2.5%$98/sqft |
Source: Public Record Report a problem | ||
| 7/27/2012 | Price change | $319,900-4.5%$100/sqft |
Source: RE/MAX CENTRAL ALLIANCE #1110202 Report a problem | ||
| 7/12/2012 | Price change | $334,900-0.6%$105/sqft |
Source: RE/MAX CENTRAL ALLIANCE #1110202 Report a problem | ||
| 3/16/2012 | Listed for sale | $337,000+23.2%$106/sqft |
Source: RE/MAX Alliance #1074979 Report a problem | ||
| 1/8/2003 | Sold | $273,500$86/sqft |
Source: Public Record Report a problem | ||
Public tax history
| Year | Property taxes | Tax assessment |
|---|---|---|
| 2025 | $4,880 -0.9% | $41,580 -17.6% |
| 2024 | $4,925 +38.5% | $50,490 -1% |
| 2023 | $3,555 -3.7% | $50,980 +45.7% |
| 2022 | $3,692 | $34,980 -2.8% |
| 2021 | -- | $35,980 +4.5% |
| 2020 | $3,549 +7.7% | $34,420 |
| 2019 | $3,294 0% | $34,420 +9.9% |
| 2018 | $3,294 +6% | $31,310 |
| 2017 | $3,108 +8.5% | $31,310 +10.4% |
| 2016 | $2,865 -1.8% | $28,370 |
| 2015 | $2,919 +17.7% | $28,370 +24.7% |
| 2014 | $2,479 | $22,750 |
| 2013 | -- | $22,750 -1.1% |
| 2012 | -- | $23,000 |
| 2011 | -- | $23,000 -10.1% |
| 2010 | -- | $25,580 -1% |
| 2009 | $1,392 | $25,830 |
| 2008 | -- | $25,830 +11.3% |
| 2007 | -- | $23,210 |
| 2006 | $2,496 +1.3% | $23,210 +1.6% |
| 2004 | $2,464 +39.2% | $22,850 +171.7% |
| 2003 | $1,770 | $8,410 -12% |
| 2002 | -- | $9,559 +25.6% |
| 2001 | $781 +812.8% | $7,610 +884.5% |
| 2000 | $86 | $773 |
Find assessor info on the county website
Neighborhood: The Meadows
Nearby homes
- $654,5003 bd4 ba2.9k sqft4719 Sunridge Terrace Dr, Castle Rock, CO 80109Off Market
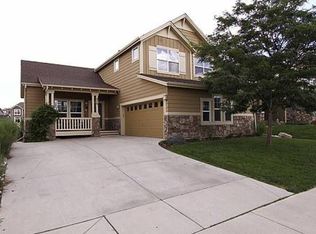
- $671,2005 bd4 ba3.1k sqft4683 Sunridge Terrace Dr, Castle Rock, CO 80109Off Market
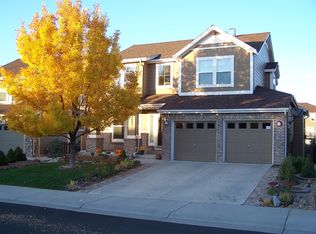
- $650,0005 bd5 ba3k sqft4731 Sunridge Terrace Dr, Castle Rock, CO 80109Sold

- $650,9004 bd4 ba2.8k sqft4671 Sunridge Terrace Dr, Castle Rock, CO 80109Off Market
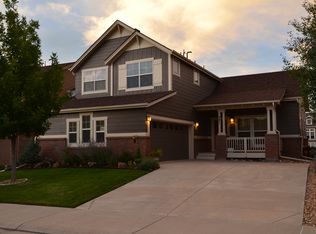
- $661,5004 bd4 ba3.1k sqft4710 Sunridge Terrace Dr, Castle Rock, CO 80109Off Market
- $681,1004 bd4 ba3.2k sqft4743 Sunridge Terrace Dr, Castle Rock, CO 80109Off Market
- $660,2004 bd3 ba2.3k sqft4655 Sunridge Terrace Dr, Castle Rock, CO 80109Off Market
- $610,9004 bd3 ba2.1k sqft4726 Sunridge Terrace Dr, Castle Rock, CO 80109Off Market
Nearby schools
GreatSchools rating
- 6/10Meadow View Elementary SchoolGrades: PK-6Distance: 0.7 mi
- 5/10Castle Rock Middle SchoolGrades: 7-8Distance: 1.2 mi
- 8/10Castle View High SchoolGrades: 9-12Distance: 1.2 mi
Schools provided by the listing agent
- Elementary: Meadow View
- Middle: Castle Rock
- High: Castle View
- District: Douglas RE-1
Source: REcolorado as distributed by MLS GRID. This data may not be complete. We recommend contacting the local school district to confirm school assignments for this home.
Get a cash offer in 3 minutes
Find out how much your home could sell for in as little as 3 minutes with a no-obligation cash offer.
Estimated market value
$695,200
Get a cash offer in 3 minutes
Find out how much your home could sell for in as little as 3 minutes with a no-obligation cash offer.
Estimated market value
$695,200
- Colorado
- Douglas County
- Castle Rock
- 80109
- The Meadows
- 4707 Sunridge Terrace Drive
Nearby cities
Nearby neighborhoods
Nearby zip codes
Other Castle Rock Topics
