Welcome to 4731 Sunridge Terrace Drive where elevated living meets everyday comfort in the heart of The Meadows, one of Castle Rock’s most desirable communities. From the moment you step inside, soaring ceilings and natural light create a warm, inviting first impression. The spacious living room flows seamlessly into the heart of the home, a beautifully designed chef’s kitchen featuring white shaker cabinetry, a large granite island perfect for casual dining or entertaining, and an adjacent dining area made for gathering. The cozy family room is anchored by a fireplace and enhanced with built-in shelving, offering the perfect place to relax at the end of the day. A main-level laundry and mudroom add everyday convenience and functionality. Step outside to your expansive deck and enjoy Colorado living year-round, ideal for morning coffee, evening sunsets, and entertaining under the open sky.
Upstairs, the primary suite is a peaceful retreat with an attached bath that includes a soaking tub, separate shower, and a generous walk-in closet. Two additional bedrooms complete the upper level, offering space for guests, or a home office. The walk-out basement takes this home to the next level, featuring a secondary living space/media room perfect for movie nights or game days, along with a stylish wet bar with wood accents. You’ll also find a home gym or optional bedroom, a spa-like bathroom, and a spacious fifth bedroom, creating incredible flexibility for guests or multi-generational living. Living in The Meadows means embracing a lifestyle rich with amenities, parks, scenic trails, top-rated schools, and access to the highly sought-after The Grange Pool, known for its resort-style pool and waterslide. Access to amazing restaurants such as Scileppi's at The Old Stone Church, Savinas and so much more.
This home truly has it all space, style, and a location that’s hard to beat. Welcome to your home sweet home!
Sold for $650,000
$650,000
4731 Sunridge Terrace Drive, Castle Rock, CO 80109
5beds
3,082sqft
Single Family Residence
Built in 2002
6,098 Square Feet Lot
$647,700 Zestimate®
$211/sqft
$4,129 Estimated rent
Home value
$647,700
$615,000 - $680,000
$4,129/mo
Zestimate® history
Owner options
List your home for rent
$4,129/mo
Rent Zestimate®
Find your next renter with Zillow Rental Manager. Plus, with online applications, you can quickly screen prospective tenants – for free.
$4,129/mo
Rent Zestimate®
Refinance and save
$3,113/mo
Est. payment
Refinancing to a lower rate could help reduce your monthly payments and save thousands over the life of the loan.
$3,113/mo
Est. payment
Explore your selling options
Work with a Zillow partner agent
Leverage their expertise and Zillow's premium Showcase listings to get your home seen by more buyers.
Get startedList with your own agent
Get your home in front of millions of buyers by listing it on Zillow.
Learn how to do itSell it yourself
Take full control of how buyers see your home on Zillow by listing For Sale by Owner (FSBO).
List your homeWhat's special
Built-in shelvingSpa-like bathroomGenerous walk-in closetWhite shaker cabinetrySoaring ceilingsNatural light
Zillow last checked:
Listing updated:
Listed by:
Shannon Pace 303-919-2611 shannon@yourfreshstartgroup.com,
Coldwell Banker Realty 24
Bought with:
Kristine Holvick, 100020043
RE/MAX of Cherry Creek
Diane Kreider, 040009155
RE/MAX of Cherry Creek
Source: REcolorado as distributed by MLS GRID,MLS#: 5033093
Facts & features
Interior
Bedrooms & bathrooms
- Bedrooms: 5
- Bathrooms: 5
- Full bathrooms: 3
- 3/4 bathrooms: 1
- 1/2 bathrooms: 1
- Main level bathrooms: 1
Bedroom
- Features: Primary Suite
- Level: Upper
Bedroom
- Description: Mountain Views
- Level: Upper
Bedroom
- Level: Upper
Bedroom
- Description: Currently An Exercise Room, Could Also Be An Office
- Level: Basement
Bedroom
- Level: Basement
Bathroom
- Features: En Suite Bathroom, Primary Suite
- Level: Upper
Bathroom
- Level: Upper
Bathroom
- Level: Basement
Bathroom
- Level: Basement
Bathroom
- Level: Main
Bonus room
- Description: Rec Room With Wet Bar
- Level: Basement
Dining room
- Level: Main
Family room
- Level: Main
Kitchen
- Level: Main
Laundry
- Level: Main
Living room
- Level: Main
Heating
- Forced Air, Natural Gas
Cooling
- Central Air
Appliances
- Included: Cooktop, Dishwasher, Disposal, Dryer, Gas Water Heater, Microwave, Oven, Refrigerator, Washer
Features
- Built-in Features, Ceiling Fan(s), Eat-in Kitchen, Entrance Foyer, Five Piece Bath, Granite Counters, High Ceilings, Kitchen Island, Primary Suite, Smoke Free, Walk-In Closet(s)
- Flooring: Carpet, Vinyl, Wood
- Windows: Double Pane Windows, Window Coverings
- Basement: Finished,Full,Walk-Out Access
- Number of fireplaces: 1
- Fireplace features: Family Room, Gas
Interior area
- Total structure area: 3,082
- Total interior livable area: 3,082 sqft
- Finished area above ground: 2,032
- Finished area below ground: 1,000
Property
Parking
- Total spaces: 2
- Parking features: Concrete
- Attached garage spaces: 2
Features
- Levels: Two
- Stories: 2
- Patio & porch: Deck, Front Porch
- Exterior features: Private Yard
- Fencing: Full
Lot
- Size: 6,098 Square Feet
- Features: Landscaped, Open Space, Sprinklers In Front, Sprinklers In Rear
Details
- Parcel number: R0416421
- Special conditions: Standard
Construction
Type & style
- Home type: SingleFamily
- Architectural style: Traditional
- Property subtype: Single Family Residence
Materials
- Brick, Frame
- Foundation: Concrete Perimeter, Slab
- Roof: Composition
Condition
- Updated/Remodeled
- Year built: 2002
Utilities & green energy
- Electric: 110V, 220 Volts
- Sewer: Public Sewer
- Water: Public
- Utilities for property: Cable Available, Electricity Connected, Natural Gas Connected
Community & HOA
Community
- Security: Carbon Monoxide Detector(s), Smart Cameras, Smart Locks, Smoke Detector(s)
- Subdivision: The Meadows
HOA
- Has HOA: Yes
- Amenities included: Clubhouse, Park, Playground, Pond Seasonal, Pool, Tennis Court(s), Trail(s)
- Services included: Recycling, Trash
- HOA fee: $29 monthly
- HOA name: The Meadows
- HOA phone: 303-814-2358
Location
- Region: Castle Rock
Financial & listing details
- Price per square foot: $211/sqft
- Tax assessed value: $664,778
- Annual tax amount: $4,598
- Date on market: 4/3/2026
- Listing terms: Cash,Conventional,FHA,VA Loan
- Exclusions: Seller's Personal Property, Any Staging Furniture And Accessories
- Ownership: Individual
- Electric utility on property: Yes
- Road surface type: Paved
Price history
| Date | Event | Price |
|---|---|---|
| 4/20/2026 | Sold | $650,000$211/sqft |
Source:  REcolorado as distributed by MLS GRID #5033093 Report a problem REcolorado as distributed by MLS GRID #5033093 Report a problem | ||
| 4/6/2026 | Pending sale | $650,000$211/sqft |
Source: REcolorado as distributed by MLS GRID #5033093 Report a problem | ||
| 4/3/2026 | Listed for sale | $650,000+26.2%$211/sqft |
Source: REcolorado as distributed by MLS GRID #5033093 Report a problem | ||
| 11/20/2019 | Sold | $515,000-1%$167/sqft |
Source: Public Record Report a problem | ||
| 10/16/2019 | Pending sale | $520,000$169/sqft |
Source: Equity Colorado #6881734 Report a problem | ||
| 10/12/2019 | Listed for sale | $520,000+9.5%$169/sqft |
Source: Equity Colorado #6881734 Report a problem | ||
| 9/25/2017 | Sold | $475,000-2.6%$154/sqft |
Source: Public Record Report a problem | ||
| 7/13/2017 | Price change | $487,900-0.2%$158/sqft |
Source: RE/MAX Professionals #9240705 Report a problem | ||
| 4/27/2017 | Listed for sale | $489,000+46%$159/sqft |
Source: RE/MAX Professionals #9240705 Report a problem | ||
| 12/31/2013 | Listing removed | $335,000$109/sqft |
Source: RE/MAX ALLIANCE #1238697 Report a problem | ||
| 12/4/2013 | Pending sale | $335,000+3.1%$109/sqft |
Source: RE/MAX ALLIANCE #1238697 Report a problem | ||
| 12/3/2013 | Sold | $325,000-3%$105/sqft |
Source: Agent Provided Report a problem | ||
| 10/10/2013 | Listed for sale | $335,000+16.7%$109/sqft |
Source: RE/MAX Alliance #1238697 Report a problem | ||
| 5/25/2004 | Sold | $287,000+10%$93/sqft |
Source: Public Record Report a problem | ||
| 6/6/2003 | Sold | $261,000-0.8%$85/sqft |
Source: Public Record Report a problem | ||
| 8/23/2002 | Sold | $263,000$85/sqft |
Source: Public Record Report a problem | ||
Public tax history
| Year | Property taxes | Tax assessment |
|---|---|---|
| 2025 | $4,855 -0.9% | $41,550 -17.3% |
| 2024 | $4,900 +37.4% | $50,250 -1% |
| 2023 | $3,565 -3.7% | $50,740 +44.6% |
| 2022 | $3,703 | $35,080 -2.8% |
| 2021 | -- | $36,090 +4.8% |
| 2020 | $3,550 +14.9% | $34,430 |
| 2019 | $3,091 0% | $34,430 +17.2% |
| 2018 | $3,091 +6% | $29,380 |
| 2017 | $2,917 +120.6% | $29,380 +12.2% |
| 2016 | $1,322 -50.9% | $26,180 |
| 2015 | $2,693 +13.2% | $26,180 +19.9% |
| 2014 | $2,380 | $21,840 |
| 2013 | -- | $21,840 -1.5% |
| 2012 | -- | $22,180 |
| 2011 | -- | $22,180 -9.8% |
| 2010 | -- | $24,590 -2.9% |
| 2009 | $1,364 | $25,320 |
| 2008 | -- | $25,320 +11.4% |
| 2007 | -- | $22,720 |
| 2006 | $2,443 +1.2% | $22,720 +1.5% |
| 2004 | $2,414 +52.3% | $22,390 +123% |
| 2003 | $1,585 | $10,040 +5% |
| 2002 | -- | $9,559 +25.6% |
| 2001 | $781 +812.8% | $7,610 +884.5% |
| 2000 | $86 | $773 |
Find assessor info on the county website
Neighborhood: The Meadows
Nearby homes
- $658,0003 bd4 ba2.9k sqft4719 Sunridge Terrace Dr, Castle Rock, CO 80109Off Market
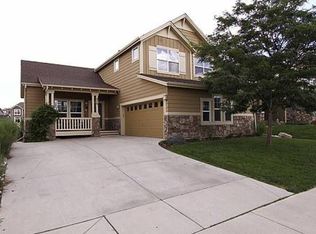
- $681,1004 bd4 ba3.2k sqft4743 Sunridge Terrace Dr, Castle Rock, CO 80109Off Market
- $674,0005 bd4 ba3.1k sqft4707 Sunridge Terrace Dr, Castle Rock, CO 80109Sold

- $597,7003 bd3 ba1.9k sqft4765 Sunridge Terrace Dr, Castle Rock, CO 80109Off Market

- $615,5004 bd3 ba2.1k sqft4726 Sunridge Terrace Dr, Castle Rock, CO 80109Off Market
- $635,0004 bd3 ba2.3k sqft4742 Sunridge Terrace Dr, Castle Rock, CO 80109Off Market
- $671,2005 bd4 ba3.1k sqft4683 Sunridge Terrace Dr, Castle Rock, CO 80109Off Market
- $661,5004 bd4 ba3.1k sqft4710 Sunridge Terrace Dr, Castle Rock, CO 80109Off Market
Nearby schools
GreatSchools rating
- 6/10Meadow View Elementary SchoolGrades: PK-6Distance: 0.7 mi
- 5/10Castle Rock Middle SchoolGrades: 7-8Distance: 1.2 mi
- 8/10Castle View High SchoolGrades: 9-12Distance: 1.2 mi
Schools provided by the listing agent
- Elementary: Meadow View
- Middle: Castle Rock
- High: Castle View
- District: Douglas RE-1
Source: REcolorado as distributed by MLS GRID. This data may not be complete. We recommend contacting the local school district to confirm school assignments for this home.
Get a cash offer in 3 minutes
Find out how much your home could sell for in as little as 3 minutes with a no-obligation cash offer.
Estimated market value
$647,700
Get a cash offer in 3 minutes
Find out how much your home could sell for in as little as 3 minutes with a no-obligation cash offer.
Estimated market value
$647,700
- Colorado
- Douglas County
- Castle Rock
- 80109
- The Meadows
- 4731 Sunridge Terrace Drive
Nearby cities
Nearby neighborhoods
Nearby zip codes
Other Castle Rock Topics
