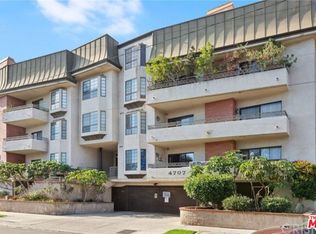
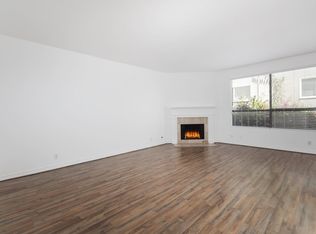
Welcome to this wonderful Sherman Oaks location just North of the Blvd and close to everything! This exceptionally large 2bedroom/2bathroom single level home boasts over 1700 sq. ft. of living space. Beautiful wood floors throughout, with tile flooring in the kitchen and baths, plus newer carpeting in the bedrooms. The large, light-filled living room, with its gleaming wood floors, has a gas burning fireplace, wet bar and recessed lighting. Large sliders lead to a balcony with a separate private storage space. Entertain family and friends in the inviting warmth and space of the open concept living and dining areas. The large kitchen has granite counters, beautiful white cabinetry, and newer stainless-steel appliances. It also has a lovely eat-in breakfast area with a door leading to the balcony. The huge master bedroom is streaming with light, an extra-large walk-in closet, plantation shutters, and a spa-like master bathroom with dual sinks, a stand-alone shower and separate bathtub. There is a full second bathroom as well with lovely tile floors and granite countertops. Enjoy the luxury of having your own in-unit side by side washer and dryer in their own closet. The condo is also equipped with an alarm system if you desire to activate, and a newer HVAC system. There are two dedicated parking spaces in the gated parking structure, plus another storage unit in the garage as well. Security building. Both the pool and spa have been completely renovated for your enjoyment. Close to the Blvd to enjoy the restaurants and shops on a cool Fall evening. This is a wonderful home in a quiet and secure building, with easy access to freeways and canyon roads.
Sold for $752,500
Listed by: Rodeo Realty • Denise Bryson • Contact: 310-383-6339
Bought with: Compass
$752,500
4707 Willis Ave APT 104, Sherman Oaks, CA 91403
2beds
1,705sqft
Condominium
Built in 1981
-- sqft lot
$782,900 Zestimate®
$441/sqft
$6,570 Estimated rent
Home value
$782,900
$728,000 - $838,000
$6,570/mo
Zestimate® history
Owner options
List your home for rent
$6,570/mo
Rent Zestimate®
Find your next renter with Zillow Rental Manager. Plus, with online applications, you can quickly screen prospective tenants – for free.
$6,570/mo
Rent Zestimate®
Refinance and save
$5,395/mo
Est. payment
Refinancing to a lower rate could help reduce your monthly payments and save thousands over the life of the loan.
$5,395/mo
Est. payment
Explore your selling options
Work with a Zillow partner agent
Leverage their expertise and Zillow's premium Showcase listings to get your home seen by more buyers.
Get startedList with your own agent
Get your home in front of millions of buyers by listing it on Zillow.
Learn how to do itSell it yourself
Take full control of how buyers see your home on Zillow by listing For Sale by Owner (FSBO).
List your homeWhat's special
Zillow last checked:
Listing updated:
Listed by:
Denise Bryson DRE #01830546 310-383-6339,
Rodeo Realty,
Marly Tempel DRE #01384323 818-285-3229,
Rodeo Realty
Bought with:
Neveen Farah, DRE #02017322
Compass
Source: CRMLS,MLS#: SR24027928 Originating MLS: California Regional MLS
Originating MLS: California Regional MLSFacts & features
Interior
Bedrooms & bathrooms
- Bedrooms: 2
- Bathrooms: 2
- Full bathrooms: 2
- Main level bathrooms: 2
- Main level bedrooms: 2
Rooms
- Room types: Bedroom, Entry/Foyer, Foyer, Kitchen, Laundry, Living Room, Primary Bedroom, Other, Dining Room
Primary bedroom
- Features: Primary Suite
Primary bedroom
- Features: Main Level Primary
Bedroom
- Features: All Bedrooms Down
Bathroom
- Features: Bathroom Exhaust Fan, Bathtub, Dual Sinks, Granite Counters, Low Flow Plumbing Fixtures, Soaking Tub, Separate Shower, Tub Shower
Kitchen
- Features: Granite Counters, Kitchenette
Heating
- Central, Fireplace(s)
Cooling
- Central Air
Appliances
- Included: Dishwasher, Free-Standing Range, Gas Cooktop, Disposal, Gas Range, Microwave, Refrigerator, Dryer, Washer
- Laundry: Inside
Features
- Wet Bar, Balcony, Breakfast Area, Separate/Formal Dining Room, Granite Counters, High Ceilings, Recessed Lighting, Storage, Unfurnished, All Bedrooms Down, Entrance Foyer, Galley Kitchen, Main Level Primary, Primary Suite, Walk-In Closet(s)
- Flooring: Carpet, Tile, Wood
- Windows: Plantation Shutters, Screens
- Has fireplace: Yes
- Fireplace features: Gas, Living Room
- Common walls with other units/homes: 2+ Common Walls,No One Below
Interior area
- Total interior livable area: 1,705 sqft
Property
Parking
- Total spaces: 2
- Parking features: Assigned, Controlled Entrance, Covered, Garage, Garage Door Opener, Guest, Paved, Community Structure, Tandem
- Garage spaces: 2
Accessibility
- Accessibility features: No Stairs, Parking
Features
- Levels: One
- Stories: 1
- Entry location: Building Lobby
- Patio & porch: Open, Patio
- Pool features: Community, Fenced, In Ground, Association
- Has spa: Yes
- Spa features: Association, Community
- Has view: Yes
- View description: None
Lot
- Size: 0.64 Acres
- Features: 0-1 Unit/Acre
Details
- Parcel number: 2264006160
- Zoning: LAR3
- Special conditions: Standard
Construction
Type & style
- Home type: Condo
- Property subtype: Condominium
- Attached to another structure: Yes
Condition
- New construction: No
- Year built: 1981
Utilities & green energy
- Sewer: Public Sewer
- Water: Public
- Utilities for property: Cable Available, Electricity Available, Natural Gas Available, Water Available
Community & HOA
Community
- Features: Curbs, Hiking, Street Lights, Sidewalks, Gated, Pool
- Security: Prewired, Carbon Monoxide Detector(s), Fire Detection System, Security Gate, Gated Community, Smoke Detector(s)
HOA
- Has HOA: Yes
- Amenities included: Controlled Access, Maintenance Grounds, Game Room, Meeting Room, Maintenance Front Yard, Pool, Pet Restrictions, Spa/Hot Tub, Storage, Trash, Water
- Services included: Earthquake Insurance, Sewer
- HOA fee: $543 monthly
- HOA name: Royal Oaks Homeowners Assoc
- HOA phone: 888-810-9533
Location
- Region: Sherman Oaks
Financial & listing details
- Price per square foot: $441/sqft
- Tax assessed value: $767,550
- Annual tax amount: $9,325
- Date on market: 2/9/2024
- Cumulative days on market: 24 days
- Listing terms: Cash
- Road surface type: Paved
Price history
| Date | Event | Price |
|---|---|---|
| 3/26/2024 | Sold | $752,500-0.9%$441/sqft |
Source:  CRMLS #SR24027928 Report a problem CRMLS #SR24027928 Report a problem | ||
| 3/7/2024 | Pending sale | $759,000$445/sqft |
Source: CRMLS #SR24027928 Report a problem | ||
| 2/21/2024 | Price change | $759,000-4.5%$445/sqft |
Source: CRMLS #SR24027928 Report a problem | ||
| 2/9/2024 | Listed for sale | $795,000+49.2%$466/sqft |
Source: CRMLS #SR24027928 Report a problem | ||
| 10/14/2022 | Listing removed | -- |
Source: Zillow Rental Manager Report a problem | ||
| 9/19/2022 | Listed for rent | $3,600$2/sqft |
Source: Zillow Rental Manager Report a problem | ||
| 5/10/2016 | Sold | $533,000+6.6%$313/sqft |
Source: Public Record Report a problem | ||
| 3/18/2016 | Pending sale | $499,900$293/sqft |
Source: Coldwell Banker Residential Brokerage - Pasadena #316002187 Report a problem | ||
| 3/11/2016 | Listed for sale | $499,900+13.6%$293/sqft |
Source: Coldwell Banker Residential Brokerage - Pasadena #316002187 Report a problem | ||
| 8/28/2013 | Sold | $440,000+6%$258/sqft |
Source: Public Record Report a problem | ||
| 7/18/2013 | Listed for sale | $415,000-1.2%$243/sqft |
Source: Rodeo Realty #SR13135453 Report a problem | ||
| 3/20/2009 | Sold | $420,000+180%$246/sqft |
Source: Public Record Report a problem | ||
| 7/30/1999 | Sold | $150,000-6.3%$88/sqft |
Source: Public Record Report a problem | ||
| 8/12/1998 | Sold | $160,000$94/sqft |
Source: Public Record Report a problem | ||
Public tax history
| Year | Property taxes | Tax assessment |
|---|---|---|
| 2025 | $9,325 +22.6% | $767,550 +24.1% |
| 2024 | $7,608 +2% | $618,584 +2% |
| 2023 | $7,460 +4.9% | $606,456 +2% |
| 2022 | $7,110 +1.3% | $594,566 +2% |
| 2021 | $7,018 -1% | $582,909 +1% |
| 2020 | $7,088 | $576,933 +2% |
| 2019 | $7,088 +4.6% | $565,622 +2% |
| 2018 | $6,778 | $554,532 +2% |
| 2017 | $6,778 +2.3% | $543,660 +19.3% |
| 2016 | $6,628 +21.3% | $455,633 +1.5% |
| 2015 | $5,464 +1.1% | $448,790 +2% |
| 2014 | $5,402 | $440,000 +18.6% |
| 2012 | -- | $371,000 -12.1% |
| 2011 | -- | $422,158 +0.8% |
| 2010 | -- | $419,004 +134% |
| 2009 | -- | $179,024 +2% |
| 2008 | -- | $175,514 +2% |
| 2007 | -- | $172,073 +2% |
| 2006 | -- | $168,700 |
| 2005 | -- | $168,700 +4% |
| 2004 | -- | $162,151 +1.9% |
| 2003 | -- | $159,180 +2% |
| 2002 | -- | $156,060 +4% |
| 2000 | -- | $150,000 |
Find assessor info on the county website
Neighborhood: Sherman Oaks
Nearby homes
- $574,6002 bd2 ba1.5k sqft4707 Willis Ave APT 101, Sherman Oaks, CA 91403Off Market
- $536,9001 bd1 ba1.2k sqft4707 Willis Ave APT 102, Sherman Oaks, CA 91403Off Market

- $660,7002 bd2 ba1.6k sqft4707 Willis Ave APT 103, Sherman Oaks, CA 91403Off Market
- $636,0002 bd2 ba1.6k sqft4707 Willis Ave APT 105, Sherman Oaks, CA 91403Off Market
- $519,3001 bd2 ba1.3k sqft4707 Willis Ave APT 106, Sherman Oaks, CA 91403Off Market
- $648,5002 bd2 ba1.7k sqft4707 Willis Ave APT 107, Sherman Oaks, CA 91403Off Market
- $745,0002 bd2 ba1.5k sqft4707 Willis Ave APT 108, Sherman Oaks, CA 91403Sold
- $565,5001 bd2 ba1.4k sqft4707 Willis Ave APT 109, Sherman Oaks, CA 91403Off Market
Nearby schools
GreatSchools rating
- 8/10Sherman Oaks Elementary Charter SchoolGrades: K-5Distance: 0.5 mi
- 6/10Van Nuys Middle SchoolGrades: 6-8Distance: 0.9 mi
- 8/10Van Nuys Senior High SchoolGrades: 9-12Distance: 2.2 mi
Get a cash offer in 3 minutes
Find out how much your home could sell for in as little as 3 minutes with a no-obligation cash offer.
Estimated market value
$782,900
Get a cash offer in 3 minutes
Find out how much your home could sell for in as little as 3 minutes with a no-obligation cash offer.
Estimated market value
$782,900
- California
- Los Angeles County
- Los Angeles
- 91403
- Sherman Oaks
- 4707 Willis Ave Apartment 104
Nearby cities
Nearby neighborhoods
Nearby zip codes
Other Los Angeles Topics
