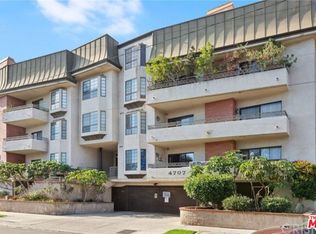
Elegantly remodeled large, single level two bedroom/two bathroom 1599sq. ft. corner unit in well maintained security building just north of Ventura Blvd. with Pool and Spa. Spacious foyer welcomes you into this light and airy condo with large windows and high ceilings. Remodeled Kitchen with in-sink filtered water system, eat-in area with bay window allowing light to stream in. Separate formal dining room, and large open living room with fireplace and high ceilings. Huge primary en-suite bedroom with large walk-in closet, sliding doors to balcony, and remodeled bathroom with separate stand alone shower and soaking tub. Second bedroom also includes another large walk-in closet. Second bathroom includes tub and shower and has been remodeled as well. HOA's include EQ Insurance, water, trash, sewer, pool/spa, cleaning crew, gardener, and security entry. Gated garage includes two tandem parking spots and an additional storage unit. Unit is also wired with a security system. Walking distance to Blvd, shops, restaurants. Easy access to Westside, Studios, Canyons, and Freeways. Beautiful, large condo in a great building! Property is virtually staged
Sold for $745,000
Listed by: Rodeo Realty • Denise Bryson • Contact: 310-383-6339
Bought with: Proper Dwelling
$745,000
4707 Willis Ave APT 108, Sherman Oaks, CA 91403
2beds
1,599sqft
Condominium
Built in 1981
-- sqft lot
$734,700 Zestimate®
$466/sqft
$6,551 Estimated rent
Home value
$734,700
$661,000 - $816,000
$6,551/mo
Zestimate® history
Owner options
List your home for rent
$6,551/mo
Rent Zestimate®
Find your next renter with Zillow Rental Manager. Plus, with online applications, you can quickly screen prospective tenants – for free.
$6,551/mo
Rent Zestimate®
Refinance and save
$5,474/mo
Est. payment
Refinancing to a lower rate could help reduce your monthly payments and save thousands over the life of the loan.
$5,474/mo
Est. payment
Explore your selling options
Work with a Zillow partner agent
Leverage their expertise and Zillow's premium Showcase listings to get your home seen by more buyers.
Get startedList with your own agent
Get your home in front of millions of buyers by listing it on Zillow.
Learn how to do itSell it yourself
Take full control of how buyers see your home on Zillow by listing For Sale by Owner (FSBO).
List your homeWhat's special
Pool and spaCorner unitLight and airy condoSpacious foyerLarge windowsPrimary en-suite bedroomHigh ceilings
Zillow last checked:
Listing updated:
Listed by:
Denise Bryson DRE #01830546 310-383-6339,
Rodeo Realty
Bought with:
Jennifer Wenzlaff, DRE #01893083
Proper Dwelling
Source: CRMLS,MLS#: SR25003192 Originating MLS: California Regional MLS
Originating MLS: California Regional MLSFacts & features
Interior
Bedrooms & bathrooms
- Bedrooms: 2
- Bathrooms: 2
- Full bathrooms: 2
- Main level bathrooms: 2
- Main level bedrooms: 2
Rooms
- Room types: Bedroom, Foyer, Kitchen, Laundry, Living Room, Primary Bathroom, Primary Bedroom, Other, Dining Room
Primary bedroom
- Features: Primary Suite
Primary bedroom
- Features: Main Level Primary
Bedroom
- Features: Bedroom on Main Level
Bathroom
- Features: Bathtub, Full Bath on Main Level, Stone Counters, Remodeled, Soaking Tub, Separate Shower, Tub Shower, Upgraded
Kitchen
- Features: Stone Counters, Remodeled, Updated Kitchen
Other
- Features: Walk-In Closet(s)
Heating
- Central
Cooling
- Central Air
Appliances
- Included: Dishwasher, Free-Standing Range, Disposal, Microwave, Refrigerator, Water Purifier, Dryer, Washer
- Laundry: Inside, Laundry Room
Features
- Balcony, Breakfast Area, Crown Molding, Separate/Formal Dining Room, Stone Counters, Storage, Unfurnished, Bedroom on Main Level, Entrance Foyer, Main Level Primary, Primary Suite, Walk-In Closet(s)
- Flooring: Carpet, Tile
- Windows: Blinds, Bay Window(s), Drapes, Screens
- Has fireplace: Yes
- Fireplace features: Living Room
- Common walls with other units/homes: 1 Common Wall,End Unit
Interior area
- Total interior livable area: 1,599 sqft
Property
Parking
- Total spaces: 2
- Parking features: Assigned, Controlled Entrance, Covered, Electric Gate, Gated, Private, Community Structure
- Garage spaces: 2
Features
- Levels: One
- Stories: 1
- Entry location: Front door
- Pool features: Community, Fenced, In Ground, Association
- Has spa: Yes
- Spa features: Association, Community, In Ground
- Has view: Yes
- View description: Neighborhood
Lot
- Size: 0.64 Acres
- Features: Landscaped
Details
- Additional structures: Storage
- Parcel number: 2264006164
- Zoning: LAR3
- Special conditions: Standard
Construction
Type & style
- Home type: Condo
- Property subtype: Condominium
- Attached to another structure: Yes
Condition
- Turnkey
- New construction: No
- Year built: 1981
Utilities & green energy
- Sewer: Public Sewer
- Water: Public
- Utilities for property: Cable Available, Electricity Connected, Natural Gas Connected, Sewer Connected, Underground Utilities, Water Connected
Community & HOA
Community
- Features: Curbs, Street Lights, Sidewalks, Pool
- Security: Prewired, Carbon Monoxide Detector(s), Fire Detection System, Security Gate, Smoke Detector(s)
HOA
- Has HOA: Yes
- Amenities included: Controlled Access, Hot Water, Meeting Room, Maintenance Front Yard, Pool, Pet Restrictions, Spa/Hot Tub, Security, Storage, Trash, Water
- Services included: Earthquake Insurance, Sewer
- HOA fee: $615 monthly
- HOA name: Royal Oaks
- HOA phone: 888-810-9533
Location
- Region: Sherman Oaks
Financial & listing details
- Price per square foot: $466/sqft
- Tax assessed value: $785,400
- Annual tax amount: $9,528
- Date on market: 1/6/2025
- Cumulative days on market: 42 days
- Listing terms: Cash to New Loan,Conventional
- Road surface type: Paved
Price history
| Date | Event | Price |
|---|---|---|
| 3/11/2025 | Sold | $745,000+2.8%$466/sqft |
Source:  CRMLS #SR25003192 Report a problem CRMLS #SR25003192 Report a problem | ||
| 2/28/2025 | Pending sale | $725,000$453/sqft |
Source: CRMLS #SR25003192 Report a problem | ||
| 2/21/2025 | Contingent | $725,000$453/sqft |
Source: CRMLS #SR25003192 Report a problem | ||
| 2/5/2025 | Price change | $725,000-3.2%$453/sqft |
Source: CRMLS #SR25003192 Report a problem | ||
| 1/6/2025 | Listed for sale | $749,000+111%$468/sqft |
Source: CRMLS #SR25003192 Report a problem | ||
| 10/10/2003 | Sold | $355,000$222/sqft |
Source: Public Record Report a problem | ||
Public tax history
| Year | Property taxes | Tax assessment |
|---|---|---|
| 2025 | $9,528 +58% | $785,400 +58.7% |
| 2024 | $6,032 +2% | $494,818 +2% |
| 2023 | $5,914 +4.9% | $485,116 +2% |
| 2022 | $5,635 +1.4% | $475,605 +2% |
| 2021 | $5,559 -1% | $466,280 +1% |
| 2020 | $5,612 | $461,500 +2% |
| 2019 | $5,612 +4.7% | $452,452 +2% |
| 2018 | $5,362 | $443,582 +2% |
| 2017 | $5,362 +2.3% | $434,886 +2% |
| 2016 | $5,241 +2.6% | $426,360 +1.5% |
| 2015 | $5,110 +1.1% | $419,957 +2% |
| 2014 | $5,053 | $411,731 +18.7% |
| 2012 | -- | $347,000 |
| 2011 | -- | $347,000 -5.6% |
| 2010 | -- | $367,700 |
| 2009 | -- | $367,700 -4.3% |
| 2008 | -- | $384,260 +2% |
| 2007 | -- | $376,726 +2% |
| 2006 | -- | $369,341 |
| 2005 | -- | $369,341 +4% |
| 2004 | -- | $355,000 +83.2% |
| 2003 | -- | $193,755 +2% |
| 2002 | -- | $189,956 +8.5% |
| 2000 | -- | $175,000 |
Find assessor info on the county website
Neighborhood: Sherman Oaks
Nearby homes
- $574,6002 bd2 ba1.5k sqft4707 Willis Ave APT 101, Sherman Oaks, CA 91403Off Market
- $536,9001 bd1 ba1.2k sqft4707 Willis Ave APT 102, Sherman Oaks, CA 91403Off Market

- $660,7002 bd2 ba1.6k sqft4707 Willis Ave APT 103, Sherman Oaks, CA 91403Off Market
- $752,5002 bd2 ba1.7k sqft4707 Willis Ave APT 104, Sherman Oaks, CA 91403Sold

- $636,0002 bd2 ba1.6k sqft4707 Willis Ave APT 105, Sherman Oaks, CA 91403Off Market
- $519,3001 bd2 ba1.3k sqft4707 Willis Ave APT 106, Sherman Oaks, CA 91403Off Market
- $648,5002 bd2 ba1.7k sqft4707 Willis Ave APT 107, Sherman Oaks, CA 91403Off Market
- $565,5001 bd2 ba1.4k sqft4707 Willis Ave APT 109, Sherman Oaks, CA 91403Off Market
Nearby schools
GreatSchools rating
- 8/10Sherman Oaks Elementary Charter SchoolGrades: K-5Distance: 0.5 mi
- 6/10Van Nuys Middle SchoolGrades: 6-8Distance: 0.9 mi
- 8/10Van Nuys Senior High SchoolGrades: 9-12Distance: 2.2 mi
Get a cash offer in 3 minutes
Find out how much your home could sell for in as little as 3 minutes with a no-obligation cash offer.
Estimated market value
$734,700
Get a cash offer in 3 minutes
Find out how much your home could sell for in as little as 3 minutes with a no-obligation cash offer.
Estimated market value
$734,700
- California
- Los Angeles County
- Los Angeles
- 91403
- Sherman Oaks
- 4707 Willis Ave Apartment 108
Nearby cities
Nearby neighborhoods
Nearby zip codes
Other Los Angeles Topics
