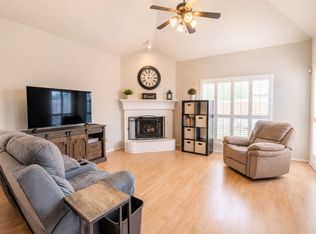
Secluded Northern Carrollton neighborhood zoned for Lewisville ISD - Located minutes south of TX Hwy 121 conveniently between I35 and the Dallas North Tollway - Beautifully landscaped front & backyards are all in full Spring bloom and putting on a show for the next homeowner - Very well-maintained home with recent fresh interior paint - Built in 2001 - NO HOA - Open floor plan with vaulted ceiling in living room - Enjoy the cozy living room with gas log fireplace, TV mount above fireplace and surround sound - Hardwood floors in living area and primary bedroom - Primary bath offers dual sinks, garden tub, separate shower, private water closet and large walk-in clothes closet - Granite kitchen with walk-in pantry and breakfast area overlooking beautiful backyard - Private backyard is extremely special with large covered patio, open patio, mounted TV, string lights, firepit, 8 foot fencing and flowering trees - Sprinkler system and French drain system - Solar screens - Fantastic Location - Centrally located to shopping, restaurants and entertainment including The Colony's Grandscape which is only 4 miles away - Under 4 miles to the Arbor Hills Nature Preserve and just 6 miles away from Josey Ranch Sports Complex with trails, playgrounds, park, sports fields, fishing pond, etc. - Property located within fire station power grid so did not lose power during past winter storms - HVAC preventative maintenance completed March 2025
Sold
Price Unknown
4708 Feldman Dr, Carrollton, TX 75010
3beds
1,667sqft
Single Family Residence
Built in 2001
5,488 Square Feet Lot
$394,400 Zestimate®
$--/sqft
$2,700 Estimated rent
Home value
$394,400
$371,000 - $422,000
$2,700/mo
Zestimate® history
Owner options
List your home for rent
$2,700/mo
Rent Zestimate®
Find your next renter with Zillow Rental Manager. Plus, with online applications, you can quickly screen prospective tenants – for free.
$2,700/mo
Rent Zestimate®
Refinance and save
Refinancing to a lower rate could help reduce your monthly payments and save thousands over the life of the loan.
Explore your selling options
Work with a Zillow partner agent
Leverage their expertise and Zillow's premium Showcase listings to get your home seen by more buyers.
Get startedList with your own agent
Get your home in front of millions of buyers by listing it on Zillow.
Learn how to do itSell it yourself
Take full control of how buyers see your home on Zillow by listing For Sale by Owner (FSBO).
List your homeWhat's special
Flowering treesPrivate backyardRecent fresh interior paintLarge covered patioOpen patioGranite kitchenString lights
Zillow last checked:
Listing updated:
Listed by:
Jen Harris 0601398 972-396-9100,
RE/MAX Four Corners 972-396-9100
Bought with:
Akiko Ramdenbourg
Matsushita Realty
Source: NTREIS,MLS#: 20872083
Facts & features
Interior
Bedrooms & bathrooms
- Bedrooms: 3
- Bathrooms: 3
- Full bathrooms: 2
- 1/2 bathrooms: 1
Primary bedroom
- Level: First
- Dimensions: 12 x 15
Bedroom
- Level: Second
- Dimensions: 10 x 11
Bedroom
- Level: Second
- Dimensions: 10 x 11
Primary bathroom
- Features: Dual Sinks, Garden Tub/Roman Tub, Separate Shower
- Level: First
Breakfast room nook
- Level: First
- Dimensions: 10 x 9
Dining room
- Level: First
- Dimensions: 10 x 10
Other
- Level: Second
Half bath
- Level: First
Kitchen
- Level: First
- Dimensions: 10 x 12
Living room
- Features: Fireplace
- Level: First
- Dimensions: 15 x 16
Heating
- Central, Natural Gas
Cooling
- Central Air, Electric
Appliances
- Included: Dishwasher, Electric Range, Electric Water Heater, Disposal, Microwave
Features
- Decorative/Designer Lighting Fixtures, High Speed Internet, Open Floorplan, Pantry, Cable TV, Vaulted Ceiling(s), Walk-In Closet(s)
- Flooring: Carpet, Ceramic Tile, Hardwood
- Windows: Window Coverings
- Has basement: No
- Number of fireplaces: 1
- Fireplace features: Gas Log
Interior area
- Total interior livable area: 1,667 sqft
Property
Parking
- Total spaces: 2
- Parking features: Garage Faces Side
- Attached garage spaces: 2
Features
- Levels: Two
- Stories: 2
- Patio & porch: Patio, Covered
- Exterior features: Rain Gutters
- Pool features: None
Lot
- Size: 5,488 Square Feet
- Features: Interior Lot, Landscaped, Sprinkler System
Details
- Parcel number: R226165
Construction
Type & style
- Home type: SingleFamily
- Architectural style: Traditional,Detached
- Property subtype: Single Family Residence
Materials
- Brick
- Foundation: Slab
- Roof: Composition
Condition
- Year built: 2001
Utilities & green energy
- Sewer: Public Sewer
- Water: Public
- Utilities for property: Sewer Available, Water Available, Cable Available
Community & HOA
Community
- Security: Security System
- Subdivision: Indian Creek Meadows Estate
HOA
- Has HOA: No
Location
- Region: Carrollton
Financial & listing details
- Tax assessed value: $368,028
- Annual tax amount: $4,806
- Date on market: 3/17/2025
- Cumulative days on market: 14 days
- Listing terms: Cash,Conventional,FHA,VA Loan
- Exclusions: Living room and Primary bedroom draperies and TVs, backyard fire pit. All Drapery rods, TV mounts, patio TV and secondary bedroom draperies convey.
Price history
| Date | Event | Price |
|---|---|---|
| 4/11/2025 | Sold | -- |
Source: NTREIS #20872083 Report a problem | ||
| 4/3/2025 | Pending sale | $428,000$257/sqft |
Source: NTREIS #20872083 Report a problem | ||
| 3/30/2025 | Contingent | $428,000$257/sqft |
Source: NTREIS #20872083 Report a problem | ||
| 3/17/2025 | Listed for sale | $428,000$257/sqft |
Source: NTREIS #20872083 Report a problem | ||
Public tax history
| Year | Property taxes | Tax assessment |
|---|---|---|
| 2025 | $4,806 -1.9% | $368,028 +5.6% |
| 2024 | $4,897 +11.6% | $348,621 +10% |
| 2023 | $4,387 -11.1% | $316,928 +10% |
| 2022 | $4,935 +0.3% | $288,116 +10% |
| 2021 | $4,920 +9% | $261,924 +10% |
| 2020 | $4,515 +0.6% | $238,113 +0.4% |
| 2019 | $4,489 -2.6% | $237,067 +0.8% |
| 2018 | $4,609 +20.5% | $235,237 +10% |
| 2017 | $3,826 | $213,852 +10% |
| 2016 | $3,826 +13.2% | $194,411 +10% |
| 2015 | $3,380 | $176,737 +10% |
| 2014 | $3,380 | $160,670 +1.6% |
| 2013 | $3,380 | $158,076 +6.5% |
| 2012 | -- | $148,398 -5.5% |
| 2011 | -- | $157,111 +2.9% |
| 2010 | -- | $152,722 +0.7% |
| 2009 | -- | $151,726 -0.1% |
| 2007 | -- | $151,821 -7.8% |
| 2006 | $3,322 +10.5% | $164,736 +10.9% |
| 2005 | $3,007 | $148,506 -2.2% |
| 2004 | -- | $151,790 +0.6% |
| 2003 | -- | $150,841 +150.4% |
| 2002 | -- | $60,231 |
Find assessor info on the county website
Neighborhood: 75010
Nearby homes
- $399,9993 bd2 ba1.6k sqft4712 Feldman Dr, Carrollton, TX 75010Pending
- $385,6003 bd2 ba1.6k sqft4704 Feldman Dr, Carrollton, TX 75010Off Market

- $396,9003 bd2 ba1.8k sqft4716 Feldman Dr, Carrollton, TX 75010Off Market

- $429,3003 bd2 ba1.9k sqft4700 Feldman Dr, Carrollton, TX 75010Off Market
- $387,4003 bd2 ba1.6k sqft4709 Ericksen Dr, Carrollton, TX 75010Off Market
- $414,2003 bd2 ba1.8k sqft4713 Ericksen Dr, Carrollton, TX 75010Off Market
- $385,5003 bd2 ba1.6k sqft4705 Ericksen Dr, Carrollton, TX 75010Off Market
- $400,0003 bd2 ba1.8k sqft4720 Feldman Dr, Carrollton, TX 75010Off Market
Nearby schools
GreatSchools rating
- 5/10Indian Creek Elementary SchoolGrades: PK-5Distance: 0.7 mi
- 8/10Arbor Creek Middle SchoolGrades: 6-8Distance: 0.9 mi
- 7/10Hebron High SchoolGrades: 9-12Distance: 1.6 mi
Schools provided by the listing agent
- Elementary: Indian Creek
- Middle: Arbor Creek
- High: Hebron
- District: Lewisville ISD
Source: NTREIS. This data may not be complete. We recommend contacting the local school district to confirm school assignments for this home.
Get a cash offer in 3 minutes
Find out how much your home could sell for in as little as 3 minutes with a no-obligation cash offer.
Estimated market value
$394,400
Get a cash offer in 3 minutes
Find out how much your home could sell for in as little as 3 minutes with a no-obligation cash offer.
Estimated market value
$394,400
- Texas
- Denton County
- Carrollton
- 75010
- 4708 Feldman Dr
Nearby cities
Nearby neighborhoods
Nearby zip codes
Other Carrollton Topics
