Welcome to 4712 Feldman Dr, a well-positioned single-story home in North Central Carrollton offering comfort, convenience, and an efficient 3-bedroom, 2-bath layout. Tucked into an established neighborhood with no HOA, this home places you near some of the area’s best shopping, dining, entertainment, and commuter access.
Enjoy quick connections to SH 121, Dallas North Tollway, President George Bush Turnpike, and nearby North Dallas business corridors, making travel throughout Carrollton, Plano, Frisco, The Colony, and DFW more convenient. Just a short drive away, Grandscape offers premier dining, retail, entertainment, and year-round events, while WorldSprings brings a one-of-a-kind wellness experience close to home.
Zoned for Lewisville ISD, the home features a practical single-level layout designed for everyday living, with comfortable living spaces and 3 bedrooms that offer flexibility for guests, work, or hobbies. The manageable homesite provides low-maintenance appeal while still offering outdoor space to enjoy.
A smart opportunity in one of Carrollton’s most accessible pockets, close to major roads, lifestyle destinations, everyday conveniences, and the freedom of no HOA.
The refrigerator conveys with the home.
Pending
$399,999
4712 Feldman Dr, Carrollton, TX 75010
3beds
1,643sqft
Single Family Residence
Built in 2002
5,488 Square Feet Lot
$390,100 Zestimate®
$243/sqft
$-- HOA
What's special
Well-positioned single-story homeOutdoor space to enjoyComfortable living spaces
- 13 days |
- 922 |
- 65 |
Likely to sell faster than
Zillow last checked:
Listing updated:
Listed by:
Heather Gill 0701376 469-693-8757,
eXp Realty LLC 888-519-7431
Source: NTREIS,MLS#: 21325790
Facts & features
Interior
Bedrooms & bathrooms
- Bedrooms: 3
- Bathrooms: 2
- Full bathrooms: 2
Primary bedroom
- Features: Dual Sinks
- Level: First
- Dimensions: 12 x 13
Bedroom
- Features: Ceiling Fan(s), Walk-In Closet(s)
- Level: First
- Dimensions: 11 x 11
Bedroom
- Features: Ceiling Fan(s)
- Level: First
- Dimensions: 11 x 12
Primary bathroom
- Features: Garden Tub/Roman Tub
- Level: First
- Dimensions: 10 x 6
Den
- Level: First
- Dimensions: 11 x 10
Dining room
- Level: First
- Dimensions: 16 x 8
Kitchen
- Features: Built-in Features, Pantry
- Level: First
- Dimensions: 6 x 11
Living room
- Features: Ceiling Fan(s), Fireplace
- Level: First
- Dimensions: 16 x 15
Heating
- Central, Electric
Cooling
- Ceiling Fan(s), Electric
Appliances
- Included: Dishwasher, Electric Water Heater, Disposal, Microwave, Refrigerator
- Laundry: Washer Hookup, Dryer Hookup, ElectricDryer Hookup
Features
- Eat-in Kitchen, High Speed Internet, Open Floorplan, Vaulted Ceiling(s)
- Flooring: Carpet, Luxury Vinyl Plank, Tile
- Windows: Shutters
- Has basement: No
- Number of fireplaces: 1
- Fireplace features: Masonry
Interior area
- Total interior livable area: 1,643 sqft
Video & virtual tour
Property
Parking
- Total spaces: 2
- Parking features: Driveway, Garage
- Attached garage spaces: 2
Features
- Levels: One
- Stories: 1
- Pool features: None
- Fencing: Wood
Lot
- Size: 5,488 Square Feet
Details
- Parcel number: R226166
Construction
Type & style
- Home type: SingleFamily
- Architectural style: Traditional,Detached
- Property subtype: Single Family Residence
Materials
- Brick
- Foundation: Slab
- Roof: Composition,Shingle
Condition
- Year built: 2002
Utilities & green energy
- Sewer: Public Sewer
- Water: Public
- Utilities for property: Sewer Available, Water Available
Community & HOA
Community
- Subdivision: Indian Creek Meadows Estate
HOA
- Has HOA: No
Location
- Region: Carrollton
Financial & listing details
- Price per square foot: $243/sqft
- Tax assessed value: $401,674
- Annual tax amount: $7,396
- Date on market: 7/9/2026
- Cumulative days on market: 14 days
- Listing terms: Cash,Conventional,FHA,VA Loan
Estimated market value
$390,100
$371,000 - $410,000
$2,773/mo
Price history
| Date | Event | Price |
|---|---|---|
| 7/22/2026 | Pending sale | $399,999$243/sqft |
Source: NTREIS #21325790 Report a problem | ||
| 7/9/2026 | Listed for sale | $399,999+135.4%$243/sqft |
Source: NTREIS #21325790 Report a problem | ||
| 2/26/2021 | Listing removed | -- |
Source: Owner Report a problem | ||
| 6/30/2020 | Listing removed | $2,000$1/sqft |
Source: Owner Report a problem | ||
| 6/14/2020 | Listed for rent | $2,000$1/sqft |
Source: Owner Report a problem | ||
| 7/18/2012 | Sold | -- |
Source: Agent Provided Report a problem | ||
| 5/5/2012 | Listed for sale | $169,900$103/sqft |
Source: Keller Williams Realty #11764845 Report a problem | ||
Public tax history
| Year | Property taxes | Tax assessment |
|---|---|---|
| 2025 | $7,396 -0.1% | $401,674 +0.1% |
| 2024 | $7,401 +0.8% | $401,256 +2.4% |
| 2023 | $7,339 +4.8% | $391,762 +12.8% |
| 2022 | $7,005 +17.6% | $347,344 +23.8% |
| 2021 | $5,958 +8.6% | $280,462 +10.4% |
| 2020 | $5,487 +1.1% | $254,047 +0.7% |
| 2019 | $5,429 +0.4% | $252,204 +3.9% |
| 2018 | $5,407 +38.8% | $242,679 +4.5% |
| 2017 | $3,895 | $232,300 +17.5% |
| 2016 | $3,895 +13.2% | $197,728 +10% |
| 2015 | $3,441 | $179,753 +10% |
| 2014 | $3,441 | $163,412 +1.7% |
| 2013 | $3,441 | $160,728 +6.6% |
| 2012 | -- | $150,831 -4.9% |
| 2011 | -- | $158,529 +4.5% |
| 2010 | -- | $151,770 +0.7% |
| 2009 | -- | $150,770 0% |
| 2007 | $2,577 -5.8% | $150,793 +1.3% |
| 2006 | $2,736 -1.9% | $148,856 -1.4% |
| 2005 | $2,790 | $150,908 -1.4% |
| 2004 | -- | $153,078 -0.1% |
| 2003 | -- | $153,244 |
Find assessor info on the county website
Monthly payment
Est. payment
Payment breakdown
Explore the cost of this home by adjusting the details. Changes won't be saved.Climate risks
Neighborhood: 75010
Nearby schools
GreatSchools rating
- 5/10Indian Creek Elementary SchoolGrades: PK-5Distance: 0.8 mi
- 8/10Arbor Creek Middle SchoolGrades: 6-8Distance: 0.9 mi
- 7/10Hebron High SchoolGrades: 9-12Distance: 1.6 mi
Schools provided by the listing agent
- Elementary: Indian Creek
- Middle: Arbor Creek
- High: Hebron
- District: Lewisville ISD
Source: NTREIS. This data may not be complete. We recommend contacting the local school district to confirm school assignments for this home.
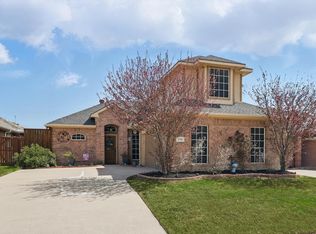
- $--3 bd3 ba1.6k sqft4708 Feldman Dr, Carrollton, TX 75010Sold
- $396,9003 bd2 ba1.8k sqft4716 Feldman Dr, Carrollton, TX 75010Off Market

- $400,0003 bd2 ba1.8k sqft4720 Feldman Dr, Carrollton, TX 75010Off Market

- $385,6003 bd2 ba1.6k sqft4704 Feldman Dr, Carrollton, TX 75010Off Market

- $414,2003 bd2 ba1.8k sqft4713 Ericksen Dr, Carrollton, TX 75010Off Market
- $388,3003 bd3 ba1.6k sqft4717 Ericksen Dr, Carrollton, TX 75010Off Market
- $387,4003 bd2 ba1.6k sqft4709 Ericksen Dr, Carrollton, TX 75010Off Market
- $385,5003 bd2 ba1.6k sqft4705 Ericksen Dr, Carrollton, TX 75010Off Market
A local agent can set up tours, give advice and negotiate with sellers.
Similar homes
- $420,0003 bd2 ba1.6k sqft1833 Melton Dr, Carrollton, TX 75010For Sale
 MLS ID #21338812, Thomas Do. NTREIS
 - $412,0003 bd2 ba1.6k sqft1929 Lavaca Trl, Carrollton, TX 75010For Sale
 MLS ID #21330676, Julie Stauss. NTREIS
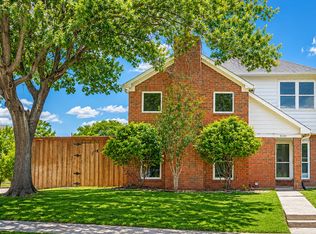
 - $370,0003 bd3 ba1.5k sqft4201 Phoenix Dr, Carrollton, TX 75010For Sale
 MLS ID #21335368, Zhenyu Wang. NTREIS
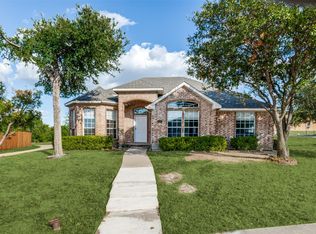
 - $435,0003 bd2 ba1.8k sqft4500 Saddlebrook Dr, Carrollton, TX 75010For Sale
 MLS ID #21329370, Angela Masera. NTREIS
 - $380,0003 bd2 ba1.4k sqft2250 Arbor Creek Dr, Carrollton, TX 75010For SaleMLS ID #21316603, Julie Stauss. NTREIS
- $379,0003 bd2 ba1.5k sqft2060 Arbor Creek Dr APT B, Carrollton, TX 75010For SaleMLS ID #21269648, Christina Money. NTREIS
- $419,0003 bd2 ba1.4k sqft2035 Clearwater Trl, Carrollton, TX 75010For SaleMLS ID #21279940, Mike Mendoza. NTREIS
- $375,0003 bd3 ba1.8k sqft2047 Cologne Dr, Carrollton, TX 75007For SaleMLS ID #21334606, Jennifer Daniel. NTREIS
- $415,0003 bd3 ba2.2k sqft4201 Spurwood Dr, Carrollton, TX 75010For SaleMLS ID #21296663, Alicia Purser. NTREIS
- $469,0003 bd2 ba1.8k sqft1924 Vera Cruz Dr, Carrollton, TX 75010For SaleMLS ID #21326362, John Zendejas. NTREIS
- $450,0003 bd2 ba1.6k sqft2028 Lansdown Dr, Carrollton, TX 75010For SaleMLS ID #21293418, Sally Misner. NTREIS
- $450,0004 bd3 ba2.1k sqft2272 Bresee Dr, Carrollton, TX 75010For SaleMLS ID #21330998, Alexandra Selders. NTREIS
- $475,0004 bd3 ba2.3k sqft4620 Dusk Meadow Dr, Carrollton, TX 75010For SaleMLS ID #21285539, Susan Withrow. NTREIS
- $345,0003 bd2 ba1.2k sqft4213 Phoenix Dr, Carrollton, TX 75010For SaleMLS ID #21314091, Tony Salinas. NTREIS
- $358,0003 bd3 ba1.4k sqft2142 Falcon Ridge Dr, Carrollton, TX 75010For SaleMLS ID #21281325, Amber Broadway. NTREIS
- $440,0003 bd3 ba1.9k sqft1922 Pinecrest Dr, Carrollton, TX 75010For SaleMLS ID #21266518, April Braxton. NTREIS
- $399,8004 bd2 ba2.1k sqft1811 Addington Dr, Carrollton, TX 75007For SaleMLS ID #21269083, Jennifer Robertson. NTREIS
- $340,0003 bd2 ba1.5k sqft2035 Greenview Dr #B, Carrollton, TX 75010For SaleMLS ID #21299531, Steve Koleno. NTREIS
- $579,0003 bd2 ba1.8k sqft2256 Briar Ridge Trl, Roanoke, TX 75010For SaleMLS ID #21335526, Kristi Reinertsen. NTREIS
- $380,0003 bd3 ba1.8k sqft2020 E Branch Hollow Dr, Carrollton, TX 75007For SaleMLS ID #21327986, Chibuzor Okeke. NTREIS
